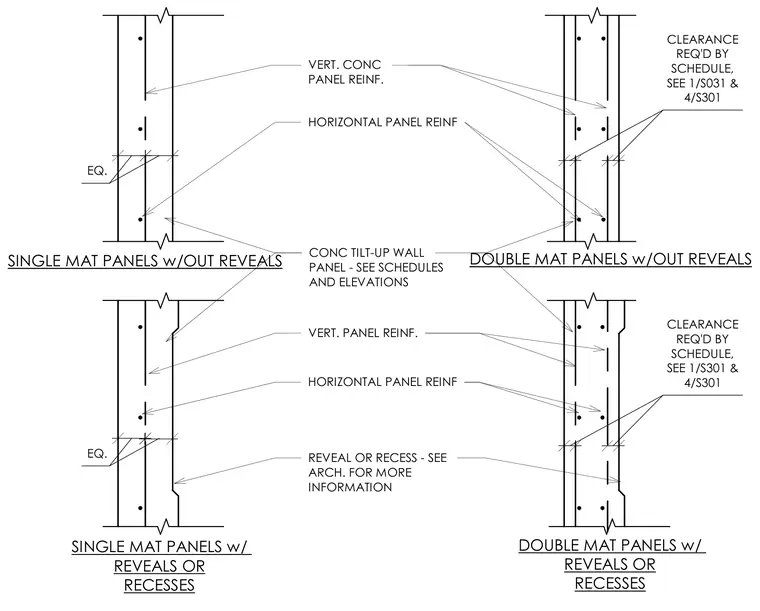
Concrete tilt-up wall panels are configured with single or double mats of vertical and horizontal reinforcement. Wall sections illustrate configurations with and without architectural reveals or recesses, noting architectural coordination for profiles. Required clearances and reinforcing placements are referenced to structural schedules and companion details.
EQ. EQ. CLEARANCE REQ'D BY SCHEDULE, SEE 1/S031 & 4/S301 SINGLE MAT PANELS w/ REVEALS OR RECESSES SINGLE MAT PANELS w/OUT REVEALS DOUBLE MAT PANELS w/ REVEALS OR RECESSES DOUBLE MAT PANELS w/OUT REVEALS HORIZONTAL PANEL REINF REVEAL OR RECESS - SEE ARCH. FOR MORE INFORMATION VERT. PANEL REINF. VERT. CONC PANEL REINF. HORIZONTAL PANEL REINF CONC TILT-UP WALL PANEL - SEE SCHEDULES AND ELEVATIONS CLEARANCE REQ'D BY SCHEDULE, SEE 1/S301 & 4/S301
Members view this detail in full resolution, download the CAD files (SVG, PDF), and can adapt it in the built-in CAD editor — export DXF, DWG, or PDF.
Start membership