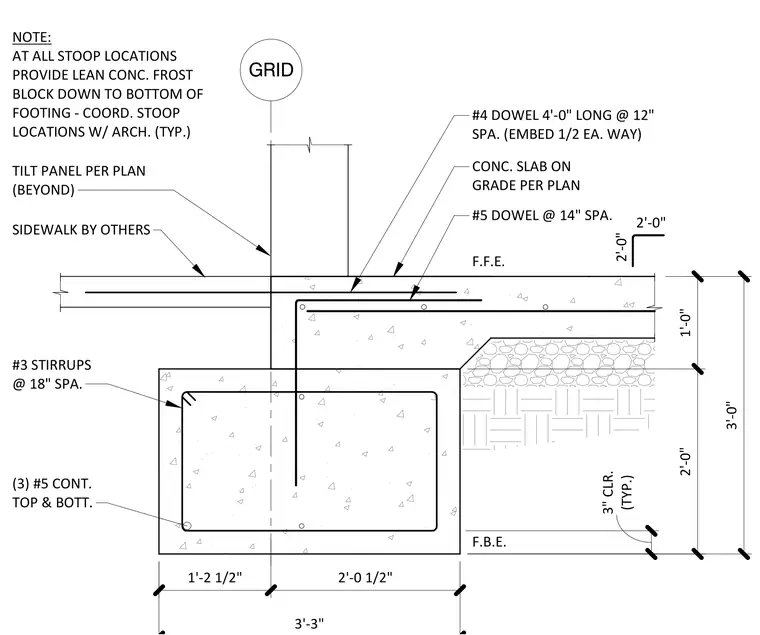
This assembly consists of a concrete slab on grade supported by a continuous concrete footing. The footing is reinforced with three number five continuous bars at the top and bottom, enclosed by number three stirrups spaced at eighteen inches on center. A number four dowel, four feet long, is embedded at twelve inches on center, with half the length embedded in each direction to tie the slab to the footing. A number five dowel is also provided at fourteen inches on center. The assembly maintains a three-inch concrete clearance throughout. At stoop locations, a lean concrete frost block must be provided extending down to the bottom of the footing, requiring coordination with architectural drawings.
3'-0" 1 SIDEWALK BY OTHERS TILT PANEL PER PLAN (BEYOND) #3 STIRRUPS @ 18" SPA. (3) #5 CONT. TOP & BOTT. CONC. SLAB ON GRADE PER PLAN F.F.E. F.B.E. #4 DOWEL 4'-0" LONG @ 12" SPA. (EMBED 1/2 EA. WAY) #5 DOWEL @ 14" SPA. 2'-0" 2'-0" GRID (TYP.) 3" CLR. 1'-0" 2'-0" NOTE: AT ALL STOOP LOCATIONS PROVIDE LEAN CONC. FROST BLOCK DOWN TO BOTTOM OF FOOTING - COORD. STOOP LOCATIONS W/ ARCH. (TYP.) 3'-0"
Members view this detail in full resolution, download the CAD files (SVG, PDF), and can adapt it in the built-in CAD editor — export DXF, DWG, or PDF.
Start membership