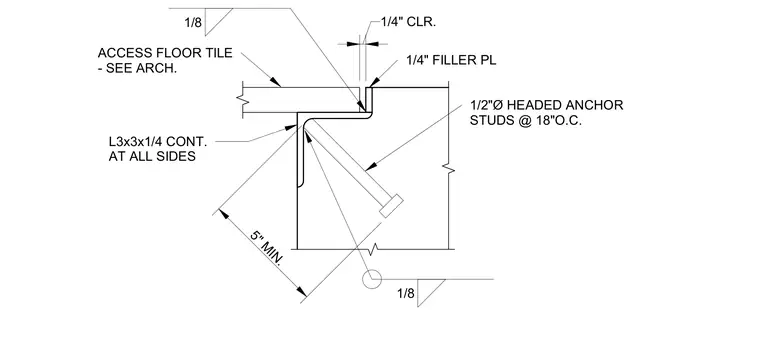
An access floor tile is supported by a continuous L3x3x1/4 angle frame located at all sides of the cast-in floor box opening. The angle frame is secured with one-half-inch-diameter headed anchor studs spaced at eighteen inches on center. A one-quarter-inch filler plate and a one-quarter-inch clearance are provided adjacent to the tile assembly. Fillet welds of one-eighth-inch size are indicated at the structural connections.
1/2"Ø HEADED ANCHOR STUDS @ 18"O.C. 1/4" FILLER PL 1/4" CLR. ACCESS FLOOR TILE - SEE ARCH. L3x3x1/4 CONT. AT ALL SIDES 5" MIN. 1/8 1/8
Members view this detail in full resolution, download the CAD files (SVG, PDF), and can adapt it in the built-in CAD editor — export DXF, DWG, or PDF.
Start membership