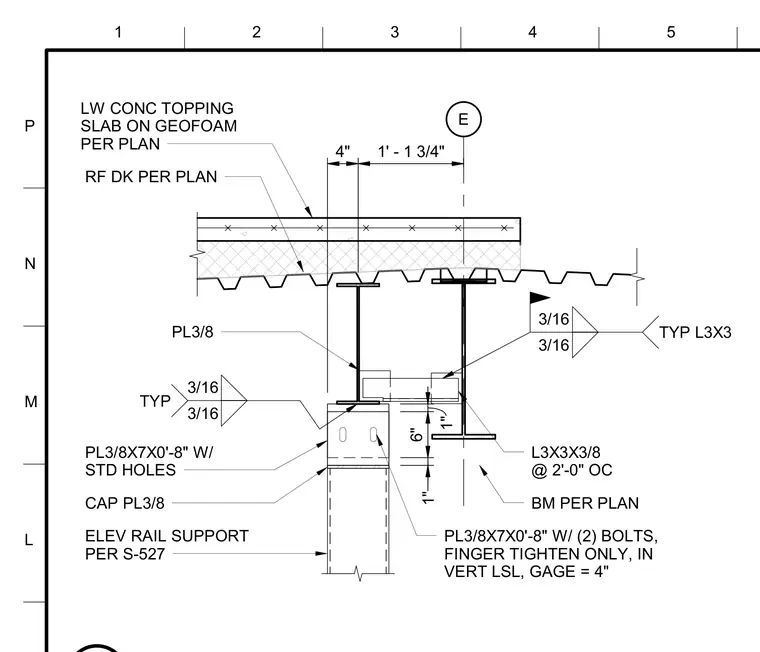
An elevator rail support assembly is mounted to a vertical laminated strand lumber member capped with a 3/8-inch steel plate and connected via two bolts finger tightened only with a 4-inch gauge. The vertical support is positioned below a structural steel beam framing system carrying a roof deck and lightweight concrete topping slab over geofoam. Steel angles measuring 3x3x3/8 inches are spaced at 2 feet on center with typical 3/16-inch fillet welds. A 3/8-inch plate acts as a connection element between the supporting components.
E LW CONC TOPPING SLAB ON GEOFOAM PER PLAN RF DK PER PLAN BM PER PLAN ELEV RAIL SUPPORT PER S-527 CAP PL3/8 PL3/8X7X0'-8" W/ STD HOLES PL3/8X7X0'-8" W/ (2) BOLTS, FINGER TIGHTEN ONLY, IN VERT LSL, GAGE = 4" 3/16 3/16 TYP PL3/8 L3X3X3/8 @ 2'-0" OC 3/16 3/16 TYP L3X3 4" 1' - 1 3/4" 1" 6" 1" 1 N 3 5 L 2 4 P M
Members view this detail in full resolution, download the CAD files (SVG, PDF), and can adapt it in the built-in CAD editor — export DXF, DWG, or PDF.
Start membership