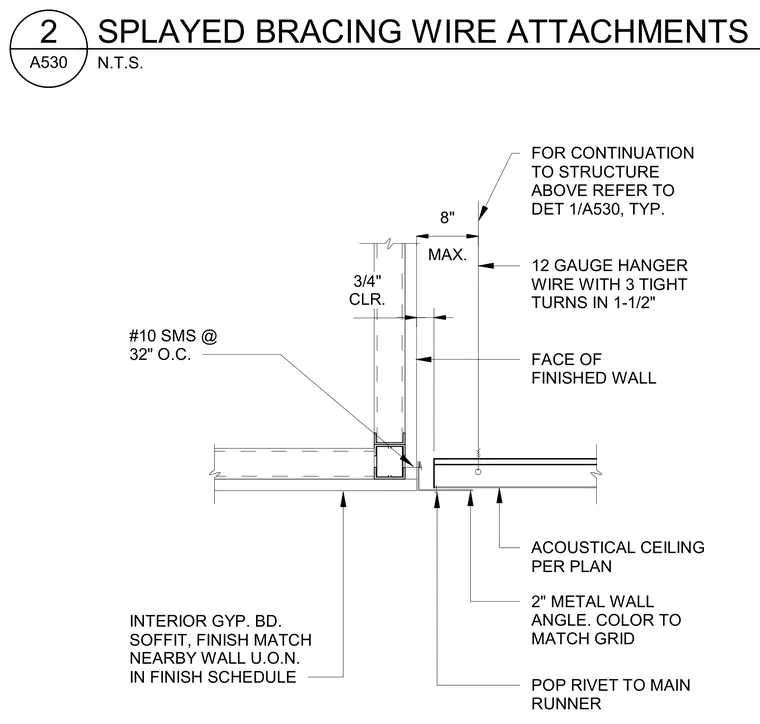
An interior gypsum board soffit terminates near a suspended acoustical ceiling using a two-inch metal wall angle secured with a pop rivet to the main runner. The assembly is supported by a twelve-gauge hanger wire featuring three tight turns and anchored with a number ten sheet metal screw at thirty-two inches on center. A maximum three-quarter-inch clearance is maintained between the finished wall face and the ceiling grid system. Splayed bracing wire attachments extend to the structure above as detailed elsewhere in the drawing set.
12 GAUGE HANGER WIRE WITH 3 TIGHT TURNS IN 1-1/2" #10 SMS @ 32" O.C. POP RIVET TO MAIN RUNNER 2" METAL WALL ANGLE. COLOR TO MATCH GRID FACE OF FINISHED WALL INTERIOR GYP. BD. SOFFIT, FINISH MATCH NEARBY WALL U.O.N. IN FINISH SCHEDULE FOR CONTINUATION TO STRUCTURE ABOVE REFER TO DET 1/A530, TYP. CLR. 3/4" MAX. 8" ACOUSTICAL CEILING PER PLAN N.T.S. A530 2 SPLAYED BRACING WIRE ATTACHMENTS
Members view this detail in full resolution, download the CAD files (SVG, PDF), and can adapt it in the built-in CAD editor — export DXF, DWG, or PDF.
Start membership