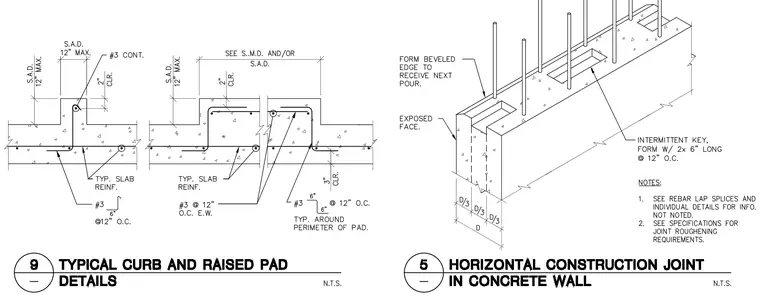
Concrete curb and raised pad details include typical slab reinforcement with number three continuous bars and number three hooked bars spaced at twelve inches on center, maintaining two-inch and three-inch clearances with maximum twelve-inch spacing for slab anchor details. A horizontal concrete wall construction joint detail features vertical dowels projecting through an intermittent key formed with two-by-six-inch blocks at twelve inches on center, with the top edge formed with a beveled edge to receive the next pour.
Members view this detail in full resolution, download the CAD files (SVG, PDF), and can adapt it in the built-in CAD editor — export DXF, DWG, or PDF.
Start membership