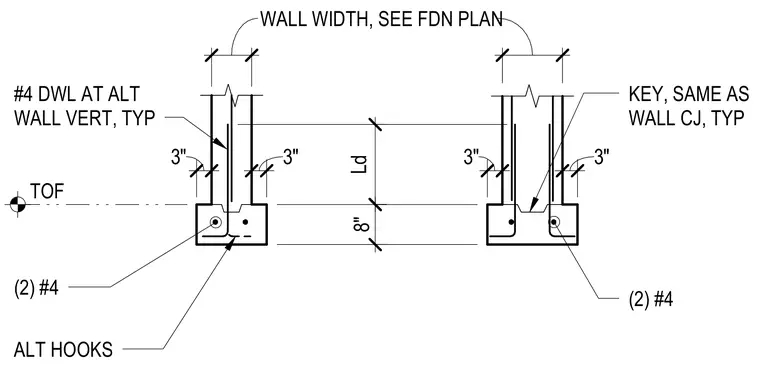
A concrete footing supports a concrete wall with a cast-in keyway matching the wall control joint profile. Two number four longitudinal reinforcing bars run continuously through the footing with alternating hooked ends. Number four dowels are placed at alternating wall vertical reinforcing locations across the wall width per the foundation plan.
TOF Ld 8" 8" 12" #4 DWL AT ALT WALL VERT, TYP KEY, SAME AS WALL CJ, TYP (2) #4 (2) #4 ALT HOOKS WALL WIDTH, SEE FDN PLAN 3" 3" 3" 3"
Members view this detail in full resolution, download the CAD files (SVG, PDF), and can adapt it in the built-in CAD editor — export DXF, DWG, or PDF.
Start membership