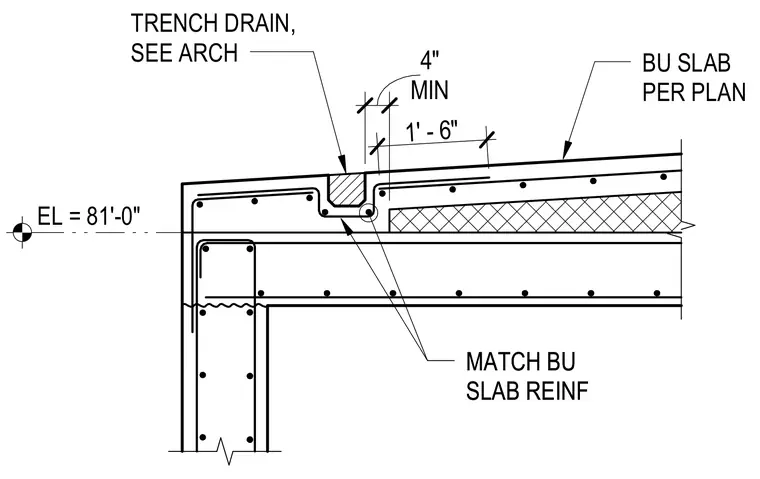
A structural concrete slab features a recessed trench drain located per the architectural drawings near the slab edge. Reinforcing steel matches the build-up slab with a minimum four-inch clearance and one-foot six-inch lap splice. The assembly sits at a reference elevation of eighty-one feet zero inches.
BU SLAB PER PLAN TRENCH DRAIN, SEE ARCH EL = 81'-0" MIN 4" MATCH BU SLAB REINF 1' - 6" MATCH BU SLAB REINF
Members view this detail in full resolution, download the CAD files (SVG, PDF), and can adapt it in the built-in CAD editor — export DXF, DWG, or PDF.
Start membership