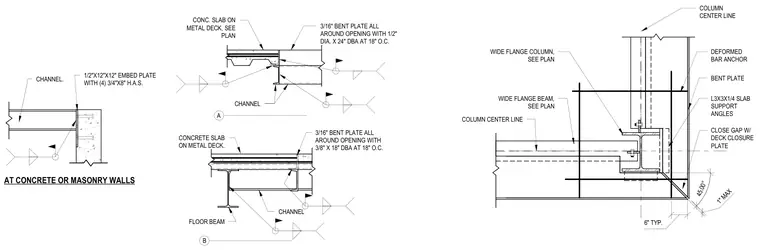
This structural detail provides standard framing configurations for floor deck openings exceeding twenty-four inches in width. Openings are trimmed using a three-sixteenths-inch bent plate running all around the perimeter, anchored by deformed bar anchors spaced at eighteen inches on center. Framing members include channels, wide flange beams, and slab support angles sized per plan, with deck closure plates sealing gaps at the slab edge. Connection details also illustrate embed plates with heavy-duty head anchor studs securing structural steel framing to concrete or masonry walls.
45.00° 1" MAX 6" TYP. COLUMN CENTER LINE DEFORMED BAR ANCHOR BENT PLATE L3X3X1/4 SLAB SUPPORT ANGLES COLUMN CENTER LINE WIDE FLANGE COLUMN, SEE PLAN WIDE FLANGE BEAM, SEE PLAN CLOSE GAP W/ DECK CLOSURE PLATE A B CONC. SLAB ON METAL DECK, SEE PLAN 3/16" BENT PLATE ALL AROUND OPENING WITH 1/2" DIA. X 24" DBA AT 18" O.C. CHANNEL CONCRETE SLAB ON METAL DECK. FLOOR BEAM CHANNEL 3/16" BENT PLATE ALL AROUND OPENING WITH 3/8" X 18" DBA AT 18" O.C. CHANNEL. 1/2"X12"X12" EMBED PLATE WITH (4) 3/4"X8" H.A.S. AT CONCRETE OR MASONRY WALLS
Members view this detail in full resolution, download the CAD files (SVG, PDF), and can adapt it in the built-in CAD editor — export DXF, DWG, or PDF.
Start membership