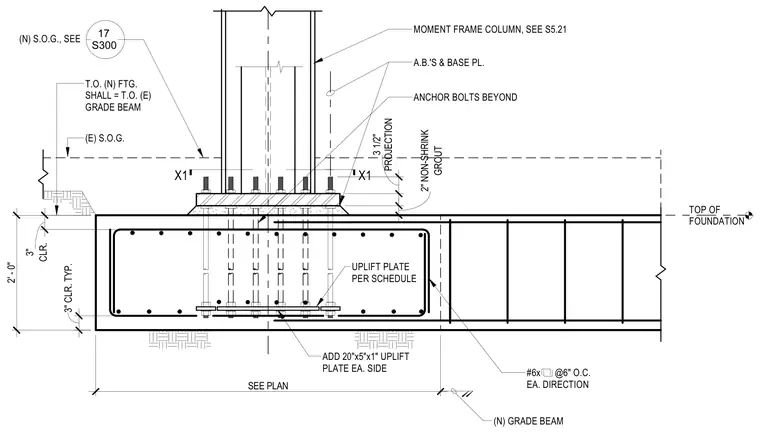
A moment frame column bears on a base plate anchored to a reinforced concrete grade beam. Anchor bolts secure the base plate, with two inches of non-shrink grout underneath. Additional twenty by five by one-inch uplift plates are placed on each side within the concrete footing, connected by anchor bolts extending beyond. The grade beam contains number six reinforcing bars at six inches on center in each direction with three inches of concrete clearance. The top of the new footing aligns with the top of the existing grade beam, adjacent to the existing slab on grade.
SEE PLAN 2' - 0" MOMENT FRAME COLUMN, SEE S5.21 A.B.'S & BASE PL. (E) S.O.G. 3" CLR. TYP. #6x @6" O.C. EA. DIRECTION (N) GRADE BEAM CLR. 3" X1 X1 GROUT 2" NON-SHRINK TOP OF FOUNDATION ADD 20"x5"x1" UPLIFT PLATE EA. SIDE UPLIFT PLATE PER SCHEDULE ANCHOR BOLTS BEYOND (N) S.O.G., SEE XX T.O. (N) FTG. SHALL = T.O. (E) GRADE BEAM PROJECTION 3 1/2" 17 S300
Members view this detail in full resolution, download the CAD files (SVG, PDF), and can adapt it in the built-in CAD editor — export DXF, DWG, or PDF.
Start membership