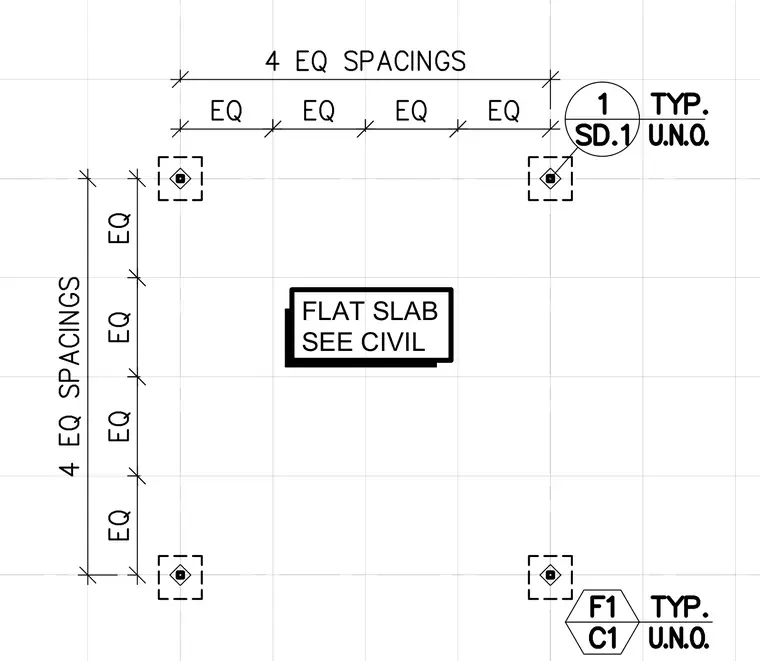
A flat slab layout featuring four equal spacings along both orthogonal axes with typical structural supports marked unless noted otherwise. The drawing references civil engineering plans for slab specifications.
Members view this detail in full resolution, download the CAD files (SVG, PDF), and can adapt it in the built-in CAD editor — export DXF, DWG, or PDF.
Start membership