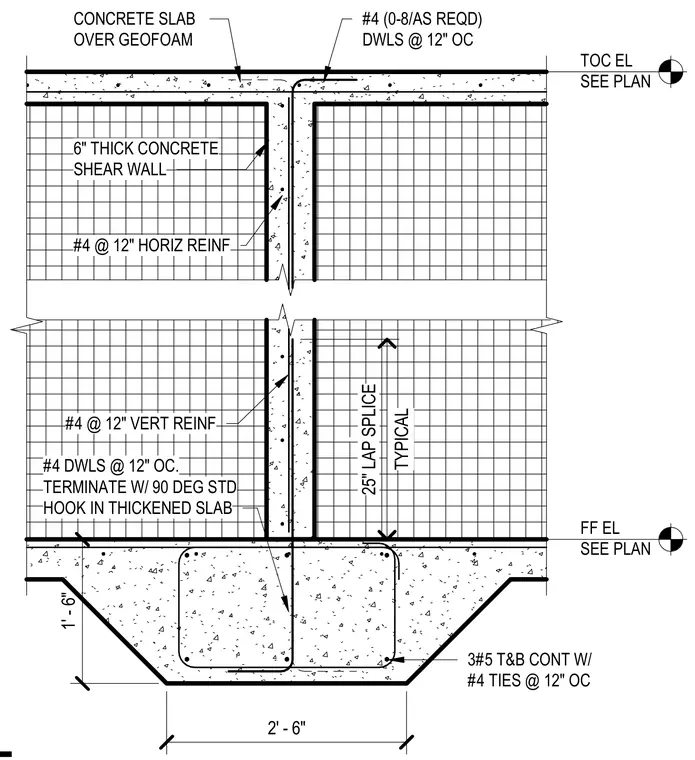
A six-inch thick concrete shear wall bears on a thickened concrete slab foundation measuring two feet six inches wide and one foot six inches deep. The foundation beam contains three continuous number five bars top and bottom with number four ties at twelve inches on center. Number four dowels spaced at twelve inches on center extend from the foundation into the wall, terminating with standard ninety-degree hooks in the thickened slab and featuring a twenty-five-inch lap splice. The wall incorporates number four horizontal and vertical reinforcing at twelve inches on center. A concrete slab over geofom sits at the top of the wall with top of concrete and finished floor elevations sized per plan.
CONCRETE SLAB OVER GEOFOAM 1' - 6" 2' - 6" 6" THICK CONCRETE SHEAR WALL #4 @ 12" HORIZ REINF #4 @ 12" VERT REINF #4 DWLS @ 12" OC. TERMINATE W/ 90 DEG STD HOOK IN THICKENED SLAB TYPICAL 25" LAP SPLICE #4 (0-8/AS REQD) DWLS @ 12" OC TOC EL SEE PLAN FF EL SEE PLAN 3#5 T&B CONT W/ #4 TIES @ 12" OC
Members view this detail in full resolution, download the CAD files (SVG, PDF), and can adapt it in the built-in CAD editor — export DXF, DWG, or PDF.
Start membership