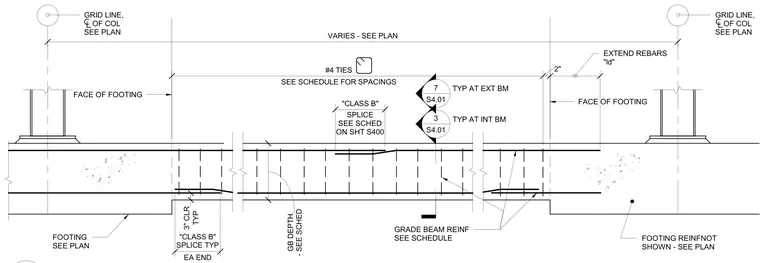
Concrete grade beam spanning between column supports features longitudinal reinforcement and grade beam depth sized per schedule, with Class B splices at each end. Number 4 ties are provided at spacings defined in the schedule. Three inches of concrete cover is maintained throughout, with rebars extending the development length "ld" past the face of the footing.
TYP AT INT BM SPLICE SEE SCHED ON SHT S400 TYP AT EXT BM FOOTING REINFNOT SHOWN - SEE PLAN FOOTING SEE PLAN FACE OF FOOTING EXTEND REBARS "ld" FACE OF FOOTING GRADE BEAM REINF SEE SCHEDULE GRID LINE, OF COL SEE PLAN VARIES - SEE PLAN SEE SCHEDULE FOR SPACINGS #4 TIES 2" . GRID LINE, OF COL SEE PLAN "CLASS B" TYP 3" CLR - SEE SCHED GB DEPTH 3 S4.01 7 S4.01 EA END "CLASS B" SPLICE TYP
Members view this detail in full resolution, download the CAD files (SVG, PDF), and can adapt it in the built-in CAD editor — export DXF, DWG, or PDF.
Start membership