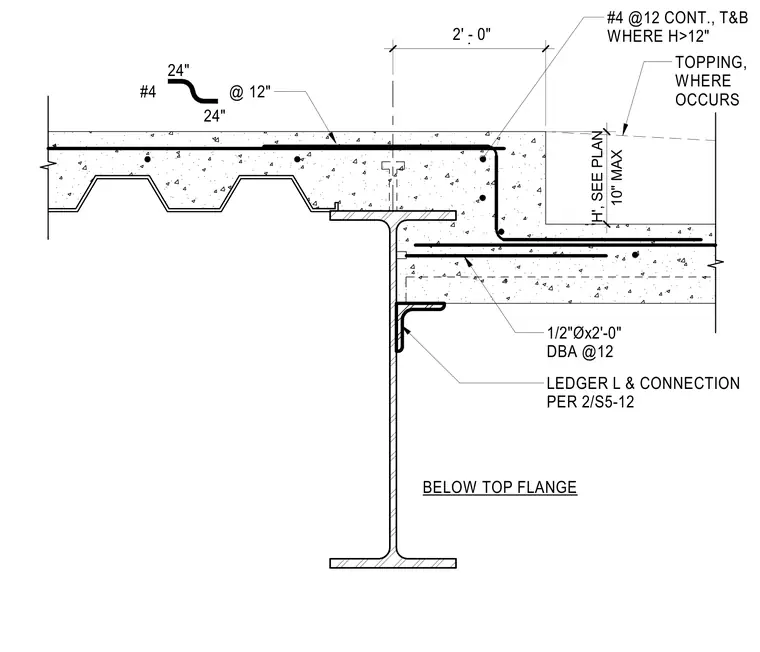
A concrete slab-on-deck depression frames over a steel beam with a ledger angle support. The assembly features a dropped concrete topping slab with a maximum height of ten inches, reinforced with continuous number four rebar at twelve inches spacing top and bottom where the height exceeds twelve inches. Additional reinforcement includes number four bars at twelve inches spacing and one-half inch diameter by two-foot-long deformed bar anchors spaced at twelve inches along the ledger angle. A ledger angle connection details below the top flange of the supporting steel beam per engineering specifications.
#4 @12 CONT., T&B WHERE H>12" 1/2"Øx2'-0" DBA @12 LEDGER L & CONNECTION PER 2/S5-12 . 10" MAX 'H', SEE PLAN #4 @ 12" 24" 24" BELOW TOP FLANGE 2' - 0" TOPPING, WHERE OCCURS
Members view this detail in full resolution, download the CAD files (SVG, PDF), and can adapt it in the built-in CAD editor — export DXF, DWG, or PDF.
Start membership