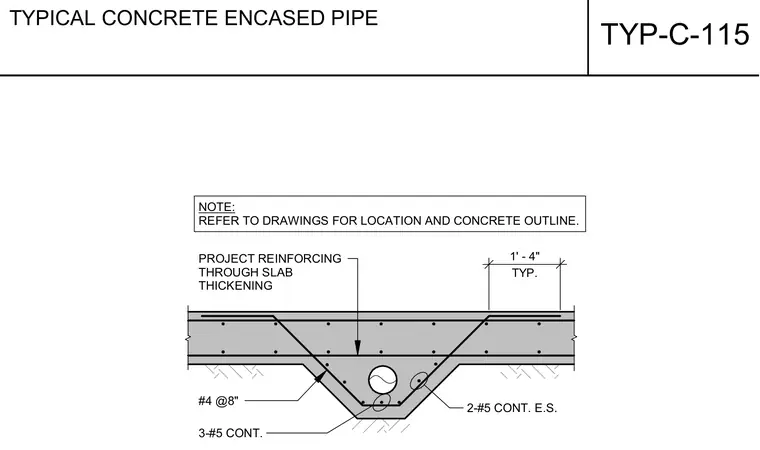
A pipe is encased within a concrete slab thickening with a standard width of 1 foot 4 inches, with slab reinforcing projected through the thickened section. Longitudinal bottom reinforcement consists of three number 5 continuous bars. Transverse shear reinforcement is provided by number 4 bars spaced at 8 inches on center. Additional reinforcement includes two number 5 continuous bars at each side. Exact locations and concrete outline dimensions are determined per architectural and structural plans.
NOTE: REFER TO DRAWINGS FOR LOCATION AND CONCRETE OUTLINE. TYP. 1' - 4" PROJECT REINFORCING THROUGH SLAB THICKENING 2-#5 CONT. E.S. #4 @8" 3-#5 CONT. TYP-C-115 TYPICAL CONCRETE ENCASED PIPE
Members view this detail in full resolution, download the CAD files (SVG, PDF), and can adapt it in the built-in CAD editor — export DXF, DWG, or PDF.
Start membership