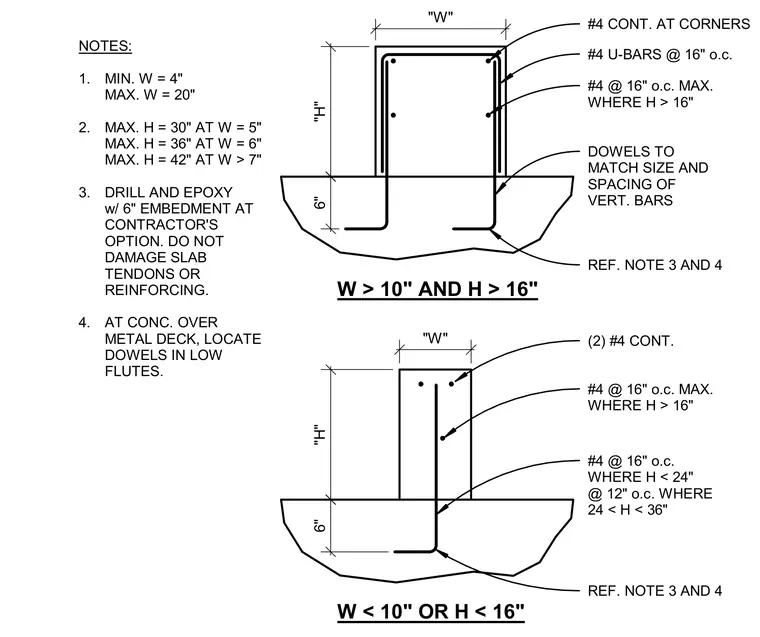
This structural detail provides standard dimensions and reinforcing requirements for concrete curbs anchored to concrete slabs. Two conditions are detailed based on curb width and height, utilizing #4 continuous bars, #4 U-bars, and vertical dowels spaced at sixteen inches on center. Dowels are anchored with six inches of embedment into the slab, with instructions to avoid slab tendons and reinforcing and to place dowels in low flutes when installed over metal deck. General notes specify allowable curb width and height ranges from four to twenty inches wide and up to forty-two inches high.
6" "H" "W" W > 10" AND H > 16" "H" "W" NOTES: 1. MIN. W = 4" MAX. W = 20" 2. MAX. H = 30" AT W = 5" MAX. H = 36" AT W = 6" MAX. H = 42" AT W > 7" 3. DRILL AND EPOXY w/ 6" EMBEDMENT AT CONTRACTOR'S OPTION. DO NOT DAMAGE SLAB TENDONS OR REINFORCING. 4. AT CONC. OVER METAL DECK, LOCATE DOWELS IN LOW FLUTES. #4 CONT. AT CORNERS #4 U-BARS @ 16" o.c. #4 @ 16" o.c. MAX. WHERE H > 16" DOWELS TO MATCH SIZE AND SPACING OF VERT. BARS REF. NOTE 3 AND 4 (2) #4 CONT. #4 @ 16" o.c. MAX. WHERE H > 16" #4 @ 16" o.c. WHERE H < 24" @ 12" o.c. WHERE 24 < H < 36" 6" REF. NOTE 3 AND 4 W < 10" OR H < 16"
Members view this detail in full resolution, download the CAD files (SVG, PDF), and can adapt it in the built-in CAD editor — export DXF, DWG, or PDF.
Start membership