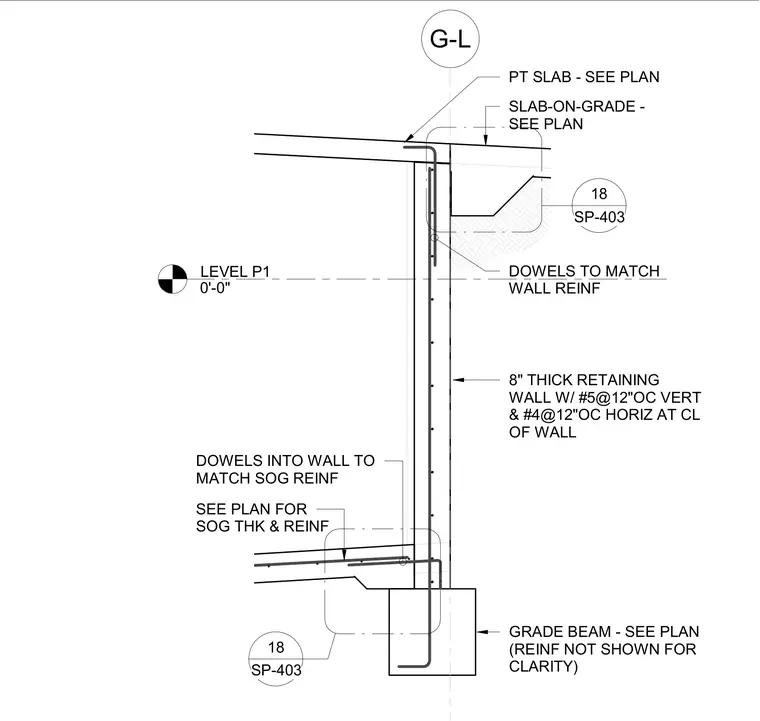
An eight-inch thick concrete retaining wall is reinforced with number five vertical bars at twelve inches on center and number four horizontal bars at twelve inches on center at the centerline of the wall. The wall bears on a concrete grade beam with reinforcing detailed per plan. Dowels extend from the grade beam and wall to match the slab-on-grade reinforcing thickness and configuration. A post-tensioned slab ties into the top of the retaining wall with matching dowels.
LEVEL P1 0'-0" G-L SLAB-ON-GRADE - SEE PLAN PT SLAB - SEE PLAN 8" THICK RETAINING WALL W/ #5@12"OC VERT & #4@12"OC HORIZ AT CL OF WALL GRADE BEAM - SEE PLAN (REINF NOT SHOWN FOR CLARITY) SEE PLAN FOR SOG THK & REINF DOWELS INTO WALL TO MATCH SOG REINF SP-403 18 SP-403 18 DOWELS TO MATCH WALL REINF
Members view this detail in full resolution, download the CAD files (SVG, PDF), and can adapt it in the built-in CAD editor — export DXF, DWG, or PDF.
Start membership