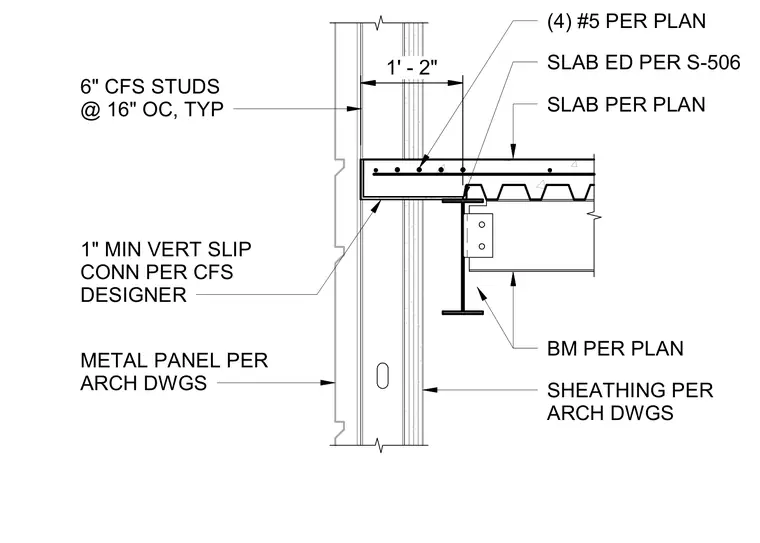
Six-inch cold-formed steel studs at sixteen inches on center support exterior sheathing and metal panels per architectural drawings. A one-inch minimum vertical slip connection per the cold-formed steel designer ties the framing to the structural slab edge. The concrete slab on metal deck bears on a structural steel beam with a shear tab connection sized per plan, reinforced with four number five bars.
1' - 2" SLAB ED PER S-506 BM PER PLAN METAL PANEL PER ARCH DWGS 6" CFS STUDS @ 16" OC, TYP SHEATHING PER ARCH DWGS 1" MIN VERT SLIP CONN PER CFS DESIGNER SLAB PER PLAN (4) #5 PER PLAN
Members view this detail in full resolution, download the CAD files (SVG, PDF), and can adapt it in the built-in CAD editor — export DXF, DWG, or PDF.
Start membership