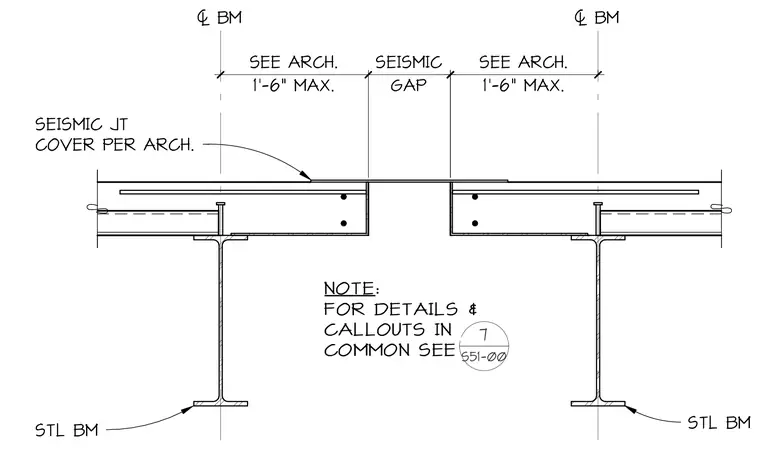
Two parallel steel beams support composite concrete floor slabs separated by a seismic gap with a maximum one-foot six-inch dimension. A seismic joint cover is installed per architectural specifications above the gap. The adjacent concrete slabs feature reinforcing bars and dowels framing into the joint edge. A general note references sheet S51-00 for details and callouts in common.
1'-6" MAX. SEE ARCH. GAP SEISMIC / BM / BM 1'-6" MAX. SEE ARCH. NOTE: FOR DETAILS & CALLOUTS IN COMMON SEE 7 S51-00 STL BM STL BM SEISMIC JT COVER PER ARCH.
Members view this detail in full resolution, download the CAD files (SVG, PDF), and can adapt it in the built-in CAD editor — export DXF, DWG, or PDF.
Start membership