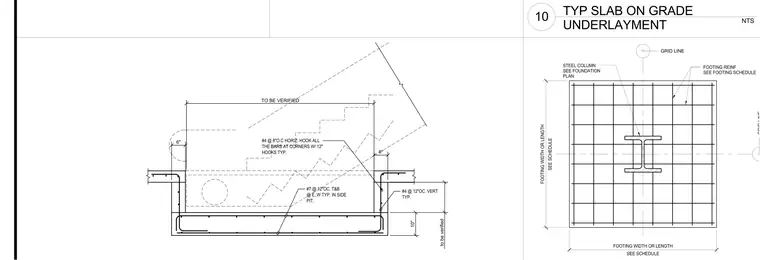
This structural section details a concrete escalator pit foundation with reinforced concrete walls and slab elements. The pit walls are reinforced with number four vertical bars spaced at twelve inches on center typically, and number four horizontal bars spaced at eight inches on center with twelve-inch corner hooks. The base slab and pit floor incorporate number seven reinforcing bars placed top and bottom in each way typically inside the pit. Dimensions are verified on site with specified clearances including ten-inch and six-inch offsets. A corresponding foundation plan shows a steel column centered on a spread footing with footing reinforcement sized per schedule.
to be verified 10" TO BE VERIFIED 6" 6" #4 @ 12"OC. VERT TYP. #7 @ 12"OC. T&B @ E..W TYP. IN SIDE PIT. #4 @ 8"O.C HORIZ. HOOK ALL THE BARS AT CORNERS W/ 12" HOOKS TYP. GRID LINE GRID LINE FOOTING REINF SEE FOOTING SCHEDULE STEEL COLUMN SEE FOUNDATION PLAN SEE SCHEDULE FOOTING WIDTH OR LENGTH SEE SCHEDULE FOOTING WIDTH OR LENGTH NTS 10 TYP SLAB ON GRADE UNDERLAYMENT
Members view this detail in full resolution, download the CAD files (SVG, PDF), and can adapt it in the built-in CAD editor — export DXF, DWG, or PDF.
Start membership