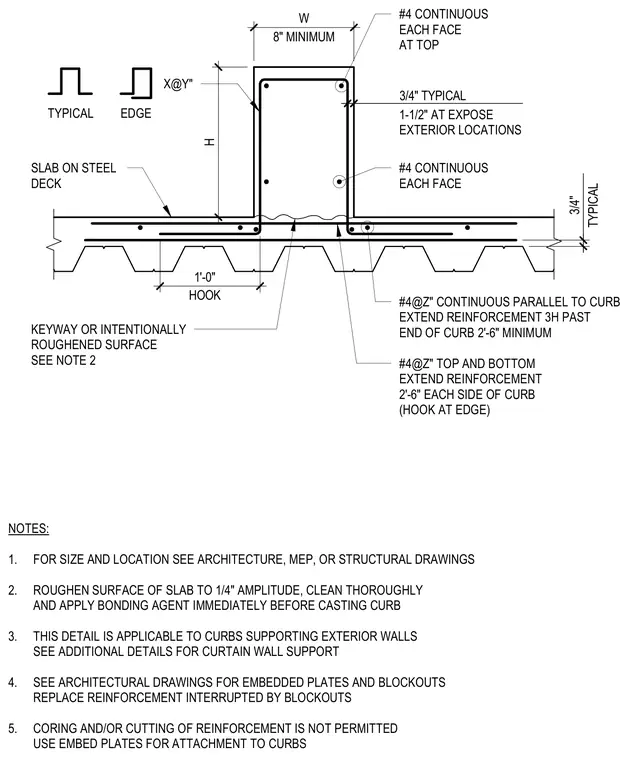
A concrete curb is supported by a slab on steel deck, incorporating continuous number four reinforcing bars at each face and top. The slab surface requires an intentionally roughened surface or keyway with a quarter-inch amplitude, cleaned and treated with a bonding agent prior to casting the curb. Transverse number four top and bottom reinforcement extends two feet six inches on each side of the curb with hooks at the edge. Additional longitudinal number four bars run parallel to the curb, extending three times the height past the end of the curb with a two-foot six-inch minimum. Cover dimensions specify three-quarter-inch typical and one and one-half inches at exposed exterior locations.
NOTES: 1. FOR SIZE AND LOCATION SEE ARCHITECTURE, MEP, OR STRUCTURAL DRAWINGS 2. ROUGHEN SURFACE OF SLAB TO 1/4" AMPLITUDE, CLEAN THOROUGHLY AND APPLY BONDING AGENT IMMEDIATELY BEFORE CASTING CURB 3. THIS DETAIL IS APPLICABLE TO CURBS SUPPORTING EXTERIOR WALLS SEE ADDITIONAL DETAILS FOR CURTAIN WALL SUPPORT 4. SEE ARCHITECTURAL DRAWINGS FOR EMBEDDED PLATES AND BLOCKOUTS REPLACE REINFORCEMENT INTERRUPTED BY BLOCKOUTS 5. CORING AND/OR CUTTING OF REINFORCEMENT IS NOT PERMITTED USE EMBED PLATES FOR ATTACHMENT TO CURBS KEYWAY OR INTENTIONALLY ROUGHENED SURFACE SEE NOTE 2 #4 CONTINUOUS EACH FACE AT TOP SLAB ON STEEL DECK HOOK 1'-0" H 8" MINIMUM W 3/4" TYPICAL 1-1/2" AT EXPOSE EXTERIOR LOCATIONS #4@Z" TOP AND BOTTOM EXTEND REINFORCEMENT 2'-6" EACH SIDE OF CURB (HOOK AT EDGE) #4@Z" CONTINUOUS PARALLEL TO CURB EXTEND REINFORCEMENT 3H PAST END OF CURB 2'-6" MINIMUM TYPICAL 3/4" #4 CONTINUOUS EACH FACE X@Y" TYPICAL EDGE
Members view this detail in full resolution, download the CAD files (SVG, PDF), and can adapt it in the built-in CAD editor — export DXF, DWG, or PDF.
Start membership