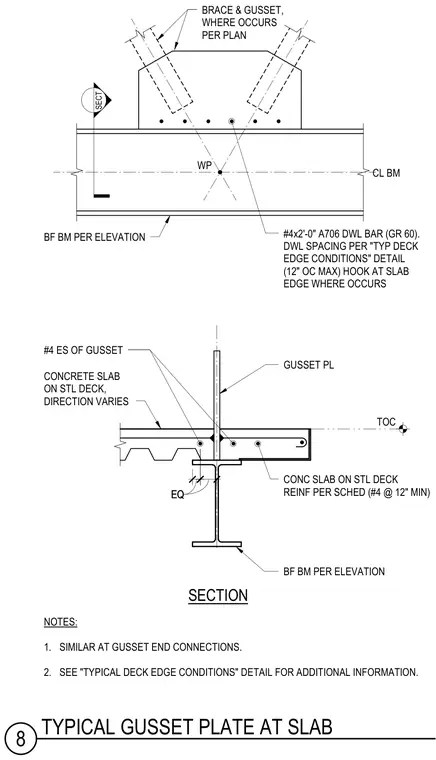
A gusset plate connects structural steel bracing members intersecting at a work point along a steel beam and concrete slab assembly on metal deck. Grade 60 A706 dowel bars sized #4 by two feet zero inches are spaced per the typical deck edge conditions detail with a maximum twelve inches on center and hooked at the slab edge where applicable. Additional #4 reinforcing bars run along each side of the gusset plate welded to the beam flange. The concrete slab on metal deck receives reinforcement per schedule with #4 bars at twelve inches minimum spacing.
SECT GUSSET PL CONC SLAB ON STL DECK REINF PER SCHED (#4 @ 12" MIN) TOC CONCRETE SLAB ON STL DECK, DIRECTION VARIES #4 ES OF GUSSET SECTION BF BM PER ELEVATION EQ EQ WP CL BM #4x2'-0" A706 DWL BAR (GR 60). DWL SPACING PER "TYP DECK EDGE CONDITIONS" DETAIL (12" OC MAX) HOOK AT SLAB EDGE WHERE OCCURS NOTES: 1. SIMILAR AT GUSSET END CONNECTIONS. 2. SEE "TYPICAL DECK EDGE CONDITIONS" DETAIL FOR ADDITIONAL INFORMATION. BF BM PER ELEVATION BRACE & GUSSET, WHERE OCCURS PER PLAN 8 TYPICAL GUSSET PLATE AT SLAB
Members view this detail in full resolution, download the CAD files (SVG, PDF), and can adapt it in the built-in CAD editor — export DXF, DWG, or PDF.
Start membership