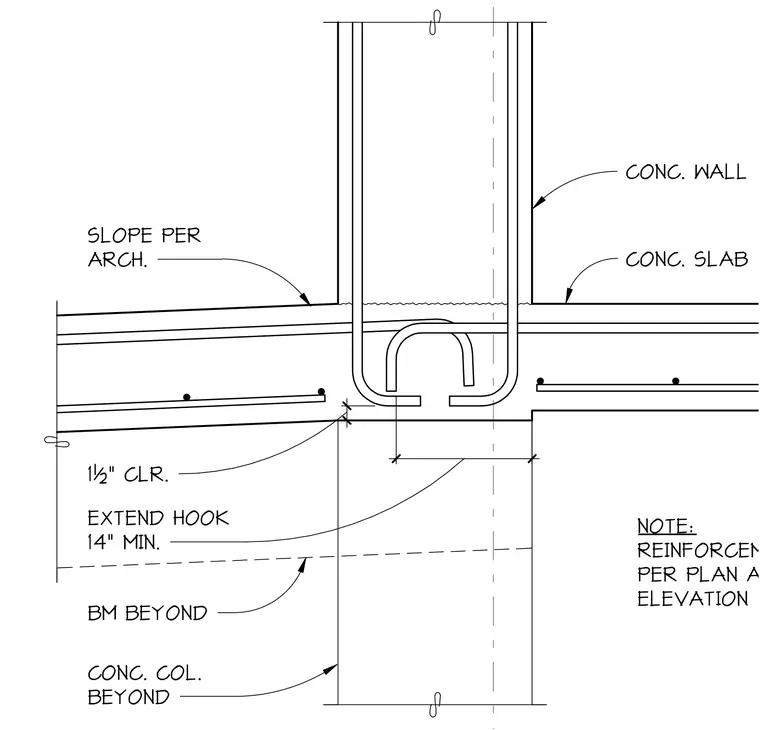
A concrete wall, concrete slab, and concrete column meet at this structural junction. The concrete slab features a sloped top surface per architectural requirements and maintains a one-and-a-half-inch clearance. Vertical reinforcement from the concrete wall extends down into the connection assembly with hooks extended fourteen inches minimum. Reinforcement sizing and placement follow the structural plans and elevations, with a concrete column shown beyond.
1'-2" 1 1/2" SLOPE PER ARCH. CONC. WALL CONC. SLAB 1½" CLR. EXTEND HOOK 14" MIN. BM BEYOND NOTE: REINFORCEMENT PER PLAN AND ELEVATION CONC. COL. BEYOND
Members view this detail in full resolution, download the CAD files (SVG, PDF), and can adapt it in the built-in CAD editor — export DXF, DWG, or PDF.
Start membership