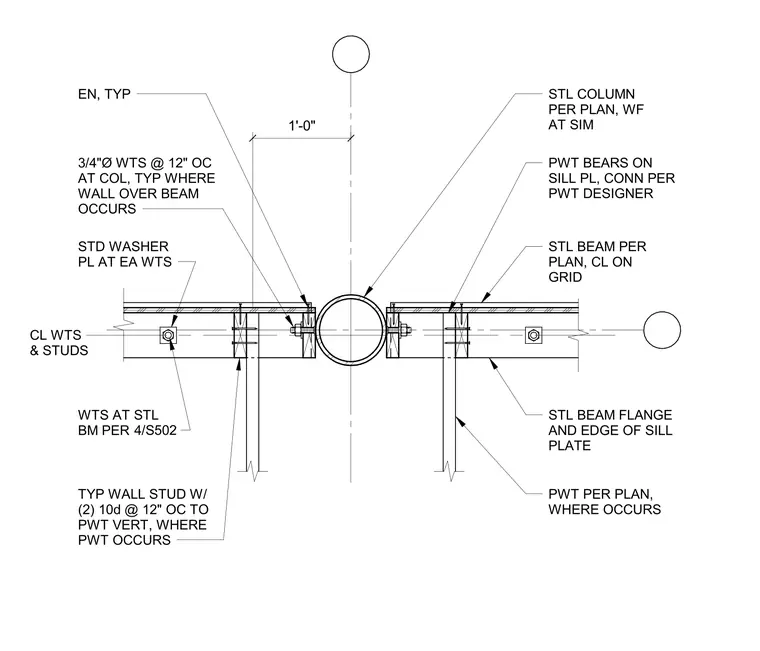
A pressure-treated wood sill plate bears on the flange of a steel beam centered on the grid line. A steel column sits at the intersection, with the pressure-treated wood wall framing connected to the steel beam via 3/4-inch diameter wood-to-steel anchors spaced at 12 inches on center. Standard washers and plates are used at each anchor. Typical wall studs are fastened to the vertical pressure-treated wood members with two 10d nails at 12 inches on center. The pressure-treated wood framing is sized per plan, and the steel column and beam sizes are determined by the structural plan.
Members view this detail in full resolution, download the CAD files (SVG, PDF), and can adapt it in the built-in CAD editor — export DXF, DWG, or PDF.
Start membership