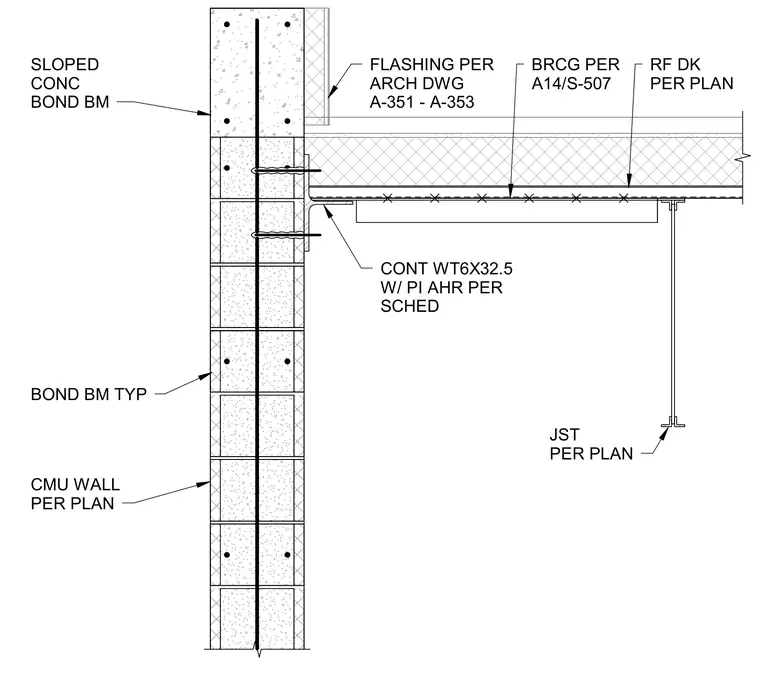
A continuous WT6x32.5 structural tee with plate anchors per schedule bears on a concrete masonry unit wall with typical bond beams. The roof deck per plan bears across the structural tee and connects to bracing per QA14/S-507. A sloped concrete bond beam forms the top of the wall below roof framing and flashing as indicated on architectural drawings A-351 through A-353. A structural steel joist per plan supports the roof assembly at the interior span.
CMU WALL PER PLAN BOND BM TYP RF DK PER PLAN SLOPED CONC BOND BM BRCG PER QA14/S-507 FLASHING PER ARCH DWG A-351 - A-353 CONT WT6X32.5 W/ PI AHR PER SCHED JST PER PLAN
Members view this detail in full resolution, download the CAD files (SVG, PDF), and can adapt it in the built-in CAD editor — export DXF, DWG, or PDF.
Start membership