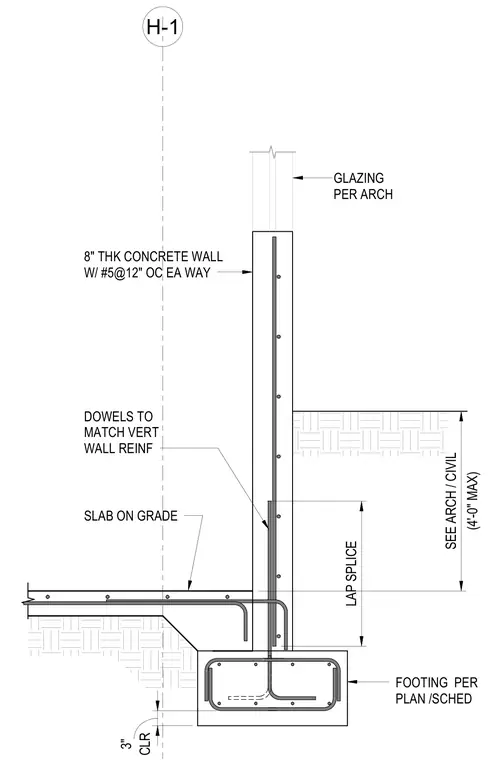
An eight-inch-thick concrete wall is reinforced with number five bars at twelve inches on center each way, tying into vertical wall reinforcement via lap splices. Dowels match the vertical wall reinforcement and anchor into the concrete footing sized per plan and schedule, maintaining a three-inch clear cover. A slab on grade abuts the wall, and glazing is provided per architectural drawings up to a four-foot maximum height.
8" THK CONCRETE WALL W/ #5@12" OC EA WAY DOWELS TO MATCH VERT WALL REINF FOOTING PER PLAN /SCHED LAP SPLICE SLAB ON GRADE H-1 CLR 3" GLAZING PER ARCH (4'-0" MAX) SEE ARCH / CIVIL
Members view this detail in full resolution, download the CAD files (SVG, PDF), and can adapt it in the built-in CAD editor — export DXF, DWG, or PDF.
Start membership