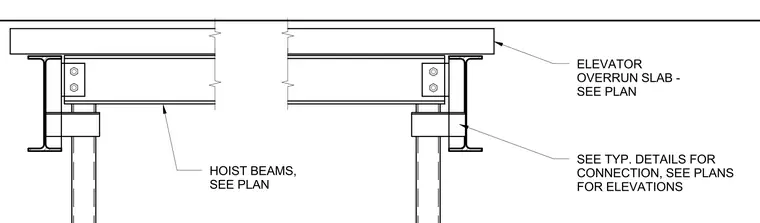
This detail outlines the structural steel framing for an elevator overrun slab supported by hoist beams and vertical columns. The concrete elevator overrun slab rests above structural steel framing sized per plan. Hoist beams span between supporting members, with connection details referenced to typical structural details and plan elevations.
ELEVATOR OVERRUN SLAB - SEE PLAN SEE TYP. DETAILS FOR CONNECTION, SEE PLANS FOR ELEVATIONS HOIST BEAMS, SEE PLAN
Members view this detail in full resolution, download the CAD files (SVG, PDF), and can adapt it in the built-in CAD editor — export DXF, DWG, or PDF.
Start membership