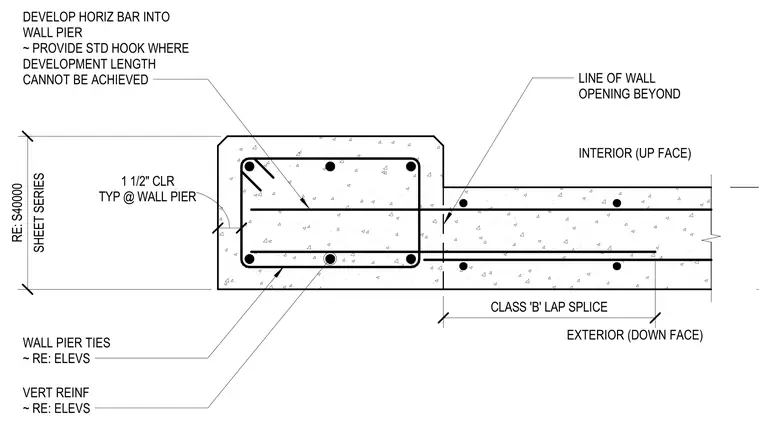
Reinforcement configuration for a concrete wall pier adjacent to a wall opening. Horizontal bars develop into the pier, with standard hooks provided where development length cannot be achieved. Vertical reinforcement and wall pier ties follow the elevation drawings. A one and one-half inch concrete clearance is maintained throughout the pier. Exterior and interior reinforcement faces include a Class B lap splice for continuity. The assembly accommodates wall openings beyond the pier location.
GRID DEVELOP HORIZ BAR INTO WALL PIER ~ PROVIDE STD HOOK WHERE DEVELOPMENT LENGTH CANNOT BE ACHIEVED WALL PIER TIES ~ RE: ELEVS VERT REINF ~ RE: ELEVS EXTERIOR (DOWN FACE) INTERIOR (UP FACE) LINE OF WALL OPENING BEYOND TYP @ WALL PIER 1 1/2" CLR SHEET SERIES RE: S40000 SHEET SERIES RE: S40000 CLASS 'B' LAP SPLICE EXTERIOR INTERIOR EMBED PL 'A', TYP ~ RE: 3/16 3 3 SIDES TOTAL 9/S-61001 (2) 3/4" DIA. THREADED NELSON STUDS CENTERED 1 1/2" FROM TOP AND BOTT OF BENT PLATE ~ NUT SHALL BE FINGER TIGHTENED, NOT SNUG ~ TACK WELD NUT TO BOLT 3/8" THICK BENT PLATE W/ 5" HORIZ SLOT CENTERED AT EACH NELSON STUD RE: PLAN
Members view this detail in full resolution, download the CAD files (SVG, PDF), and can adapt it in the built-in CAD editor — export DXF, DWG, or PDF.
Start membership