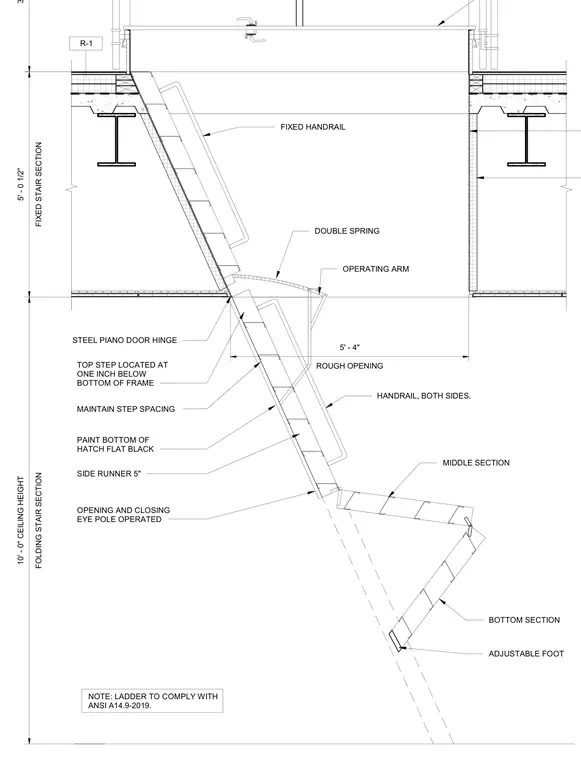
This manual access folding stair section details a folding ladder assembly connecting through a roof or floor opening with a five-foot four-inch rough opening. The assembly features a fixed stair section, middle section, and bottom section with side runners and an adjustable foot. Handrails are provided on both sides with fixed handrails at the upper run and operating arms assisted by double springs. A steel piano door hinge secures the hatch, with the bottom of the hatch painted flat black and the top step positioned one inch below the bottom of the frame.
R-1 FIXED STAIR SECTION 5' - 0 1/2" FOLDING STAIR SECTION 10' - 0" CEILING HEIGHT FIXED HANDRAIL OPERATING ARM HANDRAIL, BOTH SIDES. STEEL PIANO DOOR HINGE DOUBLE SPRING MAINTAIN STEP SPACING TOP STEP LOCATED AT ONE INCH BELOW BOTTOM OF FRAME PAINT BOTTOM OF HATCH FLAT BLACK ROUGH OPENING 5' - 4" SIDE RUNNER 5" OPENING AND CLOSING EYE POLE OPERATED MIDDLE SECTION BOTTOM SECTION ADJUSTABLE FOOT 3' - 6" NOTE: LADDER TO COMPLY WITH ANSI A14.9-2019.
Members view this detail in full resolution, download the CAD files (SVG, PDF), and can adapt it in the built-in CAD editor — export DXF, DWG, or PDF.
Start membership