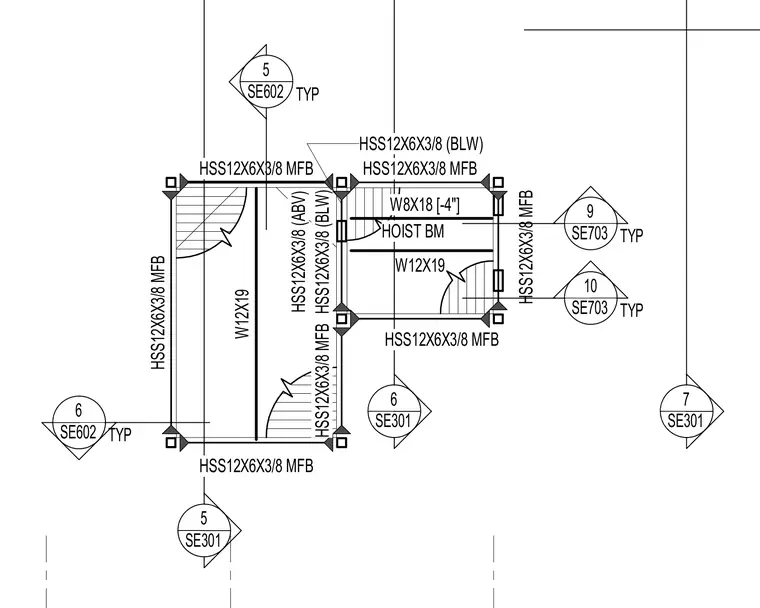
A structural framing plan detail showing a hoist beam designated as W8X18 set at a negative four-inch offset. The hoist beam frames into supporting W12X19 members. The structural grid utilizes hollow structural section columns sized as HSS12X6X3/8, with specific members running above and below the intersection. Various detail reference bubbles are provided to coordinate connections and related conditions.
5 SE301 6 SE301 7 SE301 HSS12X6X3/8 MFB HSS12X6X3/8 MFB W12X19 HSS12X6X3/8 MFB HSS12X6X3/8 MFB HSS12X6X3/8 (ABV) HSS12X6X3/8 MFB HSS12X6X3/8 MFB HSS12X6X3/8 MFB W12X19 W8X18 [-4"] HOIST BM HSS12X6X3/8 (BLW) 5 SE602 TYP 10 SE703 TYP 9 SE703 TYP 6 SE602 TYP HSS12X6X3/8 (BLW)
Members view this detail in full resolution, download the CAD files (SVG, PDF), and can adapt it in the built-in CAD editor — export DXF, DWG, or PDF.
Start membership