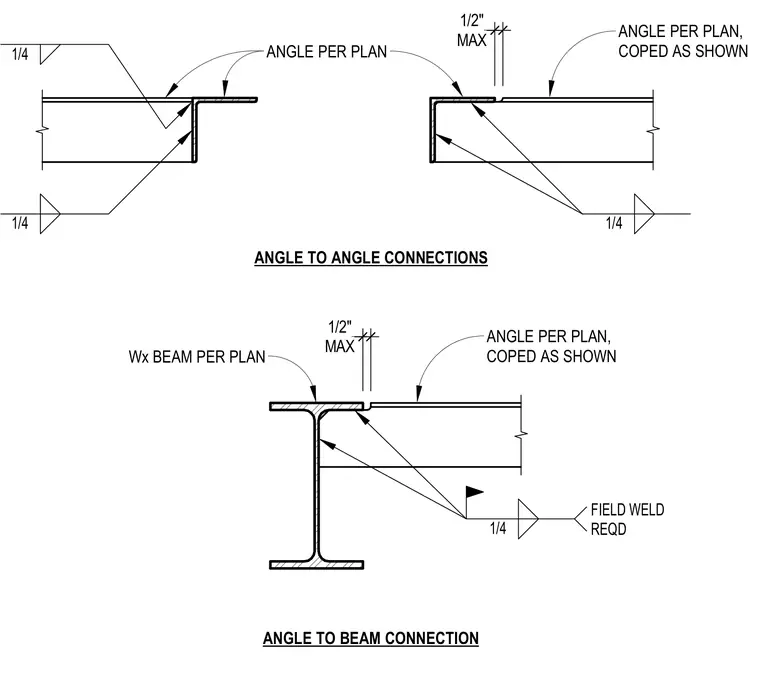
These structural details illustrate typical end connections for steel framing using structural angles connected to angles and wide-flange beams. The angle per plan connects to a matching angle or a wide-flange beam per plan with a maximum one-half inch clearance gap. Connections are secured using one-quarter inch fillet welds, with field welds required as indicated by weld symbols. Beam flanges are coped as shown to accommodate the framing angle geometry.
ANGLE TO ANGLE CONNECTIONS ANGLE TO BEAM CONNECTION ANGLE PER PLAN ANGLE PER PLAN, COPED AS SHOWN ANGLE PER PLAN, COPED AS SHOWN Wx BEAM PER PLAN MAX 1/2" MAX 1/2" 1/4 FIELD WELD REQD 1/4 1/4 1/4
Members view this detail in full resolution, download the CAD files (SVG, PDF), and can adapt it in the built-in CAD editor — export DXF, DWG, or PDF.
Start membership