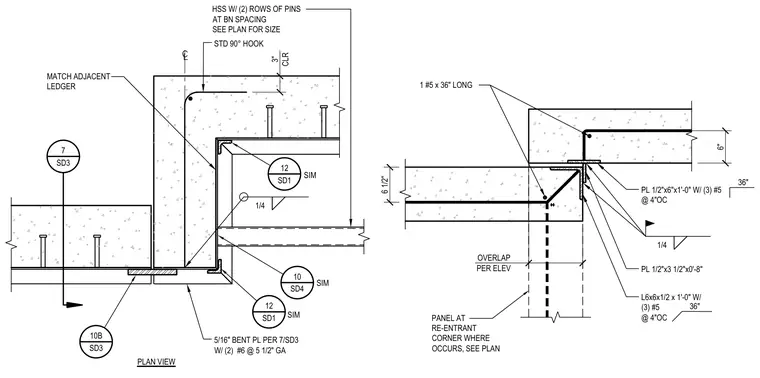
Precast concrete panels meet at a re-entrant corner tied together with embedded steel shapes and reinforcing dowels. A hollow structural section with two rows of pins at beam spacing is cast into the concrete. A 5/16-inch bent plate connects with two number 6 bars at 5-1/2 inch gauge. Angle sections and plate embeds measuring 1/2 inch by 6 inches by 1 foot and 1/2 inch by 3-1/2 inches by 8 inches weld together using quarter-inch fillet welds. Number 5 reinforcing bars at 4-inch on center provide additional anchorage across the joint.
1/4 10B SD3 7 SD3 PLAN VIEW 5/16" BENT PL PER 7/SD3 W/ (2) #6 @ 5 1/2" GA 3" CLR STD 90° HOOK MATCH ADJACENT LEDGER 10 SD4 SIM 12 SD1 SIM 12 SD1 SIM HSS W/ (2) ROWS OF PINS AT BN SPACING SEE PLAN FOR SIZE 6" 6 1/2" OVERLAP PER ELEV 1 #5 x 36" LONG PL 1/2"x6"x1'-0" W/ (3) #5 @ 4"OC 1/4 36" PL 1/2"x3 1/2"x0'-8" L6x6x1/2 x 1'-0" W/ (3) #5 @ 4"OC 36" PANEL AT RE-ENTRANT CORNER WHERE OCCURS, SEE PLAN
Members view this detail in full resolution, download the CAD files (SVG, PDF), and can adapt it in the built-in CAD editor — export DXF, DWG, or PDF.
Start membership