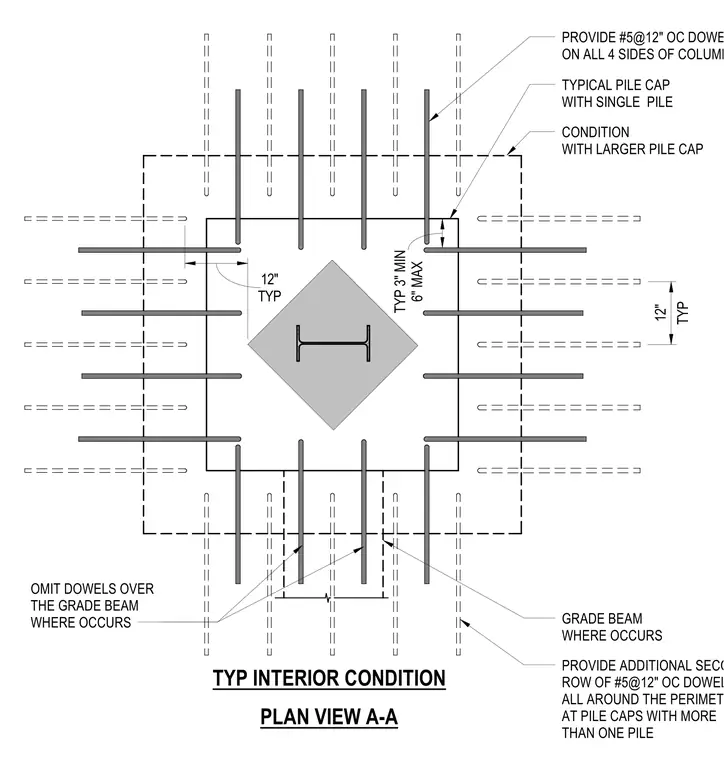
This plan view details the reinforcement dowel layout for a column supported by a concrete pile cap at a typical interior condition. Number 5 reinforcing bar dowels are placed at twelve inches on center on all four sides of the column. Additional second rows of number 5 dowels at twelve inches on center are provided around the perimeter at pile caps with more than one pile. Dowels are omitted over grade beams where they occur. Clearances include a typical three inch minimum and six inch maximum dimension.
PLAN VIEW A-A OMIT DOWELS OVER THE GRADE BEAM WHERE OCCURS GRADE BEAM WHERE OCCURS TYP INTERIOR CONDITION TYPICAL PILE CAP WITH SINGLE PILE CONDITION WITH LARGER PILE CAP 6" MAX TYP 3" MIN PROVIDE ADDITIONAL SECOND ROW OF #5@12" OC DOWELS ALL AROUND THE PERIMETER AT PILE CAPS WITH MORE THAN ONE PILE PROVIDE #5@12" OC DOWELS ON ALL 4 SIDES OF COLUMN TYP 12" TYP 12"
Members view this detail in full resolution, download the CAD files (SVG, PDF), and can adapt it in the built-in CAD editor — export DXF, DWG, or PDF.
Start membership