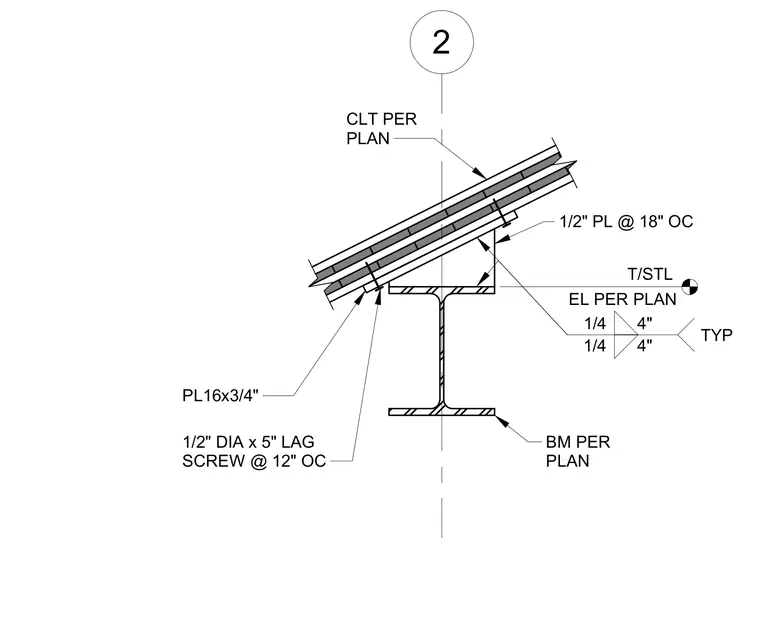
Cross-laminated timber panels are supported by a steel beam sized per plan with the top of steel elevation designated on the drawing. A half-inch plate spaced at eighteen inches on center is welded to the top flange of the beam with quarter-inch fillet welds measuring four inches long at four inches on center typical. The timber panels receive a sixteen-inch by three-quarter-inch steel plate and are fastened using half-inch diameter by five-inch lag screws spaced at twelve inches on center typical.
2 PL16x3/4" CLT PER PLAN 1/2" DIA x 5" LAG SCREW @ 12" OC TYP 1/4 1/4 4" 4" 1/2" PL @ 18" OC T/STL EL PER PLAN BM PER PLAN
Members view this detail in full resolution, download the CAD files (SVG, PDF), and can adapt it in the built-in CAD editor — export DXF, DWG, or PDF.
Start membership