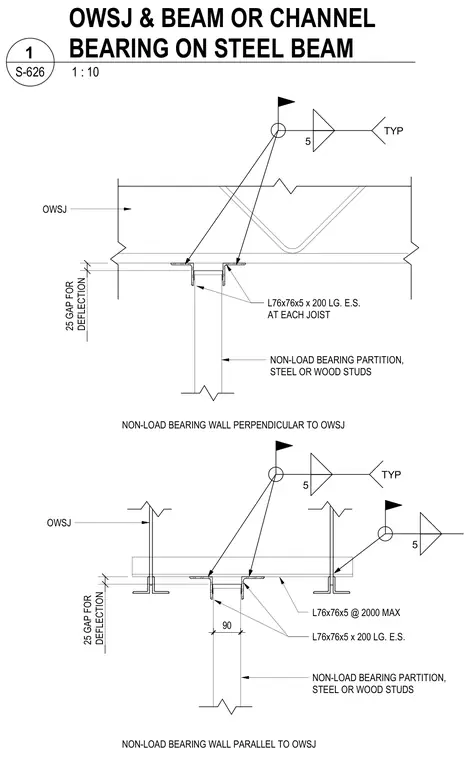
Non-load bearing partitions constructed with steel or wood studs connect to open web steel joists overhead while maintaining a designated gap for structural deflection. At walls perpendicular to the joist, L76x76x5 angles of two hundred millimetres length are placed on each side at every joist. At walls parallel to the joist, continuous or spaced L76x76x5 angles are positioned at a maximum spacing of two thousand millimetres to provide lateral top-of-wall restraint without transferring gravity loads from the floor or roof framing above.
5 5 TYP L76x76x5 x 200 LG. E.S. NON-LOAD BEARING PARTITION, STEEL OR WOOD STUDS OWSJ 25 25 GAP FOR DEFLECTION NON-LOAD BEARING WALL PARALLEL TO OWSJ NON-LOAD BEARING WALL PERPENDICULAR TO OWSJ 5 TYP L76x76x5 x 200 LG. E.S. AT EACH JOIST NON-LOAD BEARING PARTITION, STEEL OR WOOD STUDS OWSJ 25 GAP FOR DEFLECTION L76x76x5 @ 2000 MAX 90 25 1 : 10 S-626 1 OWSJ & BEAM OR CHANNEL BEARING ON STEEL BEAM
Members view this detail in full resolution, download the CAD files (SVG, PDF), and can adapt it in the built-in CAD editor — export DXF, DWG, or PDF.
Start membership