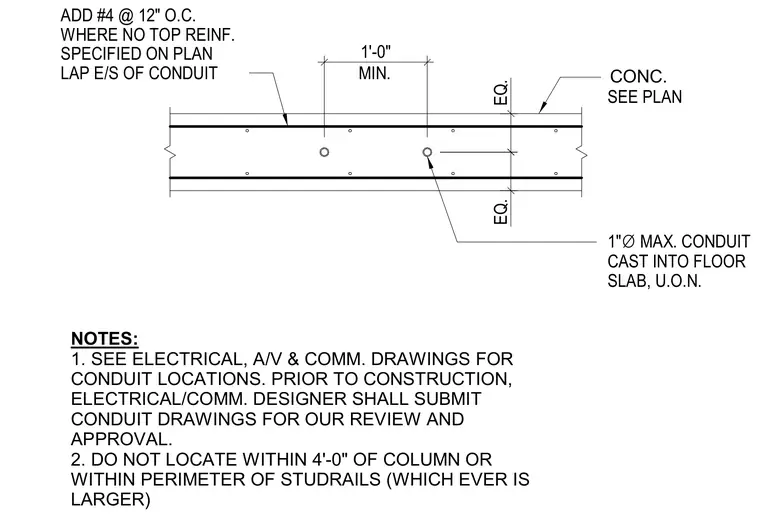
A concrete floor slab accommodates a maximum one-inch diameter conduit cast into the slab unless otherwise noted. The conduit must not be located within four feet of a column or within the perimeter of studrails, whichever is greater. Additional number four reinforcing bars spaced at twelve inches on center are required where no top reinforcement is specified on plan, with lap splices extending each side of the conduit.
NOTES: 1. SEE ELECTRICAL, A/V & COMM. DRAWINGS FOR CONDUIT LOCATIONS. PRIOR TO CONSTRUCTION, ELECTRICAL/COMM. DESIGNER SHALL SUBMIT CONDUIT DRAWINGS FOR OUR REVIEW AND APPROVAL. 2. DO NOT LOCATE WITHIN 4'-0" OF COLUMN OR WITHIN PERIMETER OF STUDRAILS (WHICH EVER IS LARGER) CONC. 1'-0" EQ. EQ. MIN. ADD #4 @ 12" O.C. WHERE NO TOP REINF. SPECIFIED ON PLAN LAP E/S OF CONDUIT SEE PLAN 1" ∅ MAX. CONDUIT CAST INTO FLOOR SLAB, U.O.N.
Members view this detail in full resolution, download the CAD files (SVG, PDF), and can adapt it in the built-in CAD editor — export DXF, DWG, or PDF.
Start membership