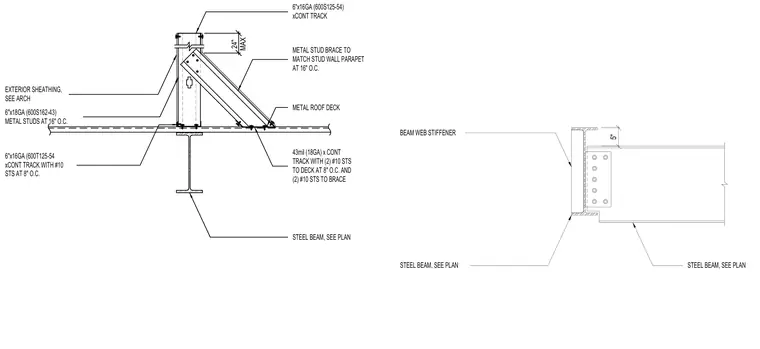
A cold-formed steel stud parapet wall is supported by a structural steel beam with a metal roof deck. The parapet is constructed using six-inch by eighteen-gauge metal studs spaced at sixteen inches on center, tied into a bottom six-inch by sixteen-gauge continuous track secured with number ten self-tapping screws at eight inches on center. Diagonal metal stud braces measuring six inches by sixteen-gauge connect the parapet to the metal roof deck at sixteen inches on center. A continuous forty-three mil track fastens to the deck using two number ten self-tapping screws at eight inches on center and two number ten self-tapping screws to the brace. The supporting steel beam features a web stiffener and is sized per structural plans.
43mil (18GA) x CONT TRACK WITH (2) #10 STS TO DECK AT 8" O.C. AND (2) #10 STS TO BRACE METAL ROOF DECK STEEL BEAM, SEE PLAN 6"x16GA (600S125-54) xCONT TRACK METAL STUD BRACE TO MATCH STUD WALL PARAPET AT 16" O.C. EXTERIOR SHEATHING, SEE ARCH 6"x18GA (600S162-43) METAL STUDS AT 16" O.C. 6"x16GA (600T125-54 xCONT TRACK WITH #10 STS AT 8" O.C. 24" MAX STEEL BEAM, SEE PLAN STEEL BEAM, SEE PLAN BEAM WEB STIFFENER 5"
Members view this detail in full resolution, download the CAD files (SVG, PDF), and can adapt it in the built-in CAD editor — export DXF, DWG, or PDF.
Start membership