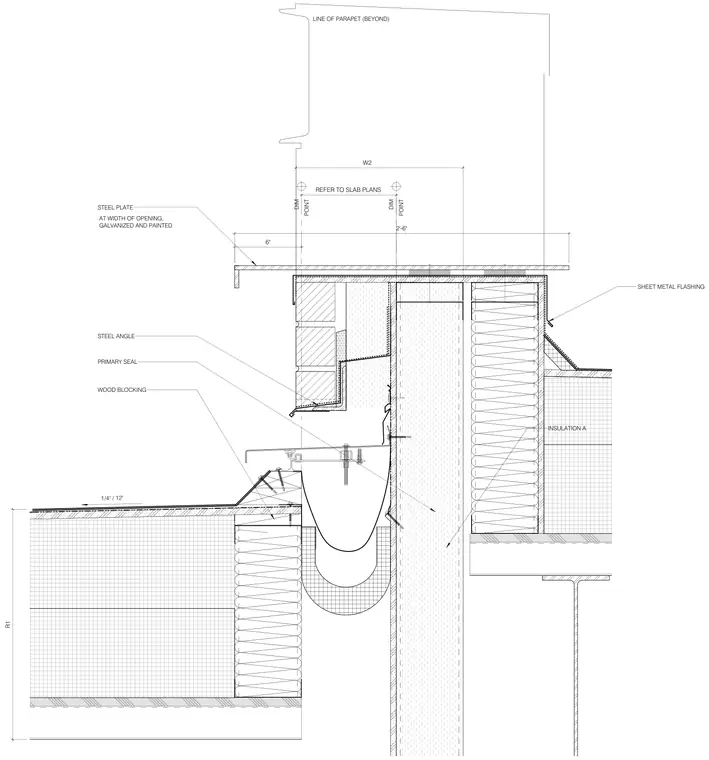
An expansion joint assembly at a bridge roof structure utilizes wood blocking as a base for the primary seal across the joint opening, accompanied by insulation layers. A galvanized and painted steel plate spans the width of the opening, positioned below a line of parapet beyond. Sheet metal flashing protects the perimeter, while steel angles provide structural support and dimensional reference points.
DIM POINT R1 W2 1/4" / 12" DIM POINT REFER TO SLAB PLANS STEEL ANGLE WOOD BLOCKING PRIMARY SEAL INSULATION A SHEET METAL FLASHING STEEL PLATE AT WIDTH OF OPENING, GALVANIZED AND PAINTED LINE OF PARAPET (BEYOND) 2'-6" 6"
Members view this detail in full resolution, download the CAD files (SVG, PDF), and can adapt it in the built-in CAD editor — export DXF, DWG, or PDF.
Start membership