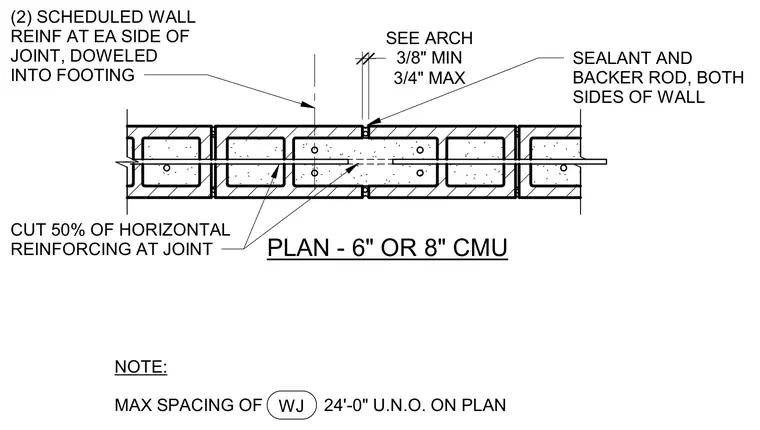
Two concrete masonry unit wall panels meet at a vertical control joint with a minimum width of three-eighths inch and maximum of three-quarters inch, featuring sealant and backer rod on both sides of the wall. Fifty percent of the horizontal reinforcing is cut at the joint, and two scheduled wall reinforcing bars are placed at each side of the joint, doweled into the footing. The maximum spacing of wall joints is twenty-four feet on center unless otherwise noted on plan.
(2) SCHEDULED WALL REINF AT EA SIDE OF JOINT, DOWELED INTO FOOTING SEALANT AND BACKER ROD, BOTH SIDES OF WALL CUT 50% OF HORIZONTAL REINFORCING AT JOINT NOTE: MAX SPACING OF 24'-0" U.N.O. ON PLAN WJ 3/4" MAX SEE ARCH 3/8" MIN PLAN - 6" OR 8" CMU
Members view this detail in full resolution, download the CAD files (SVG, PDF), and can adapt it in the built-in CAD editor — export DXF, DWG, or PDF.
Start membership