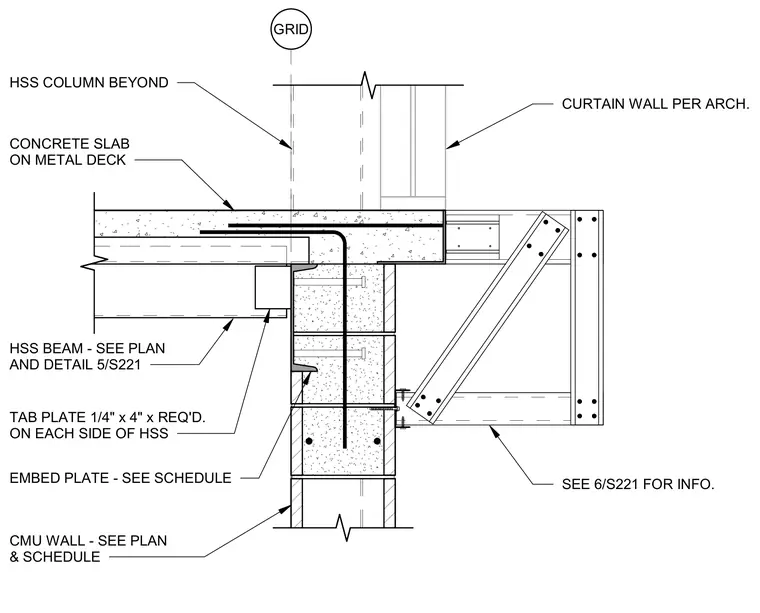
A concrete slab on metal deck bears over a hollow structural section beam that frames into a concrete masonry unit wall. An embed plate is anchored into the grouted CMU wall, receiving a 1/4 inch by 4 inch tab plate on each side of the hollow structural section. A hollow structural section column runs vertically beyond the slab edge below a curtain wall system. Additional bracing framing connects externally to the wall assembly as detailed on referenced sheets.
GRID CONCRETE SLAB ON METAL DECK HSS COLUMN BEYOND HSS BEAM - SEE PLAN AND DETAIL 5/S221 TAB PLATE 1/4" x 4" x REQ'D. ON EACH SIDE OF HSS EMBED PLATE - SEE SCHEDULE CMU WALL - SEE PLAN & SCHEDULE SEE 6/S221 FOR INFO. CURTAIN WALL PER ARCH.
Members view this detail in full resolution, download the CAD files (SVG, PDF), and can adapt it in the built-in CAD editor — export DXF, DWG, or PDF.
Start membership