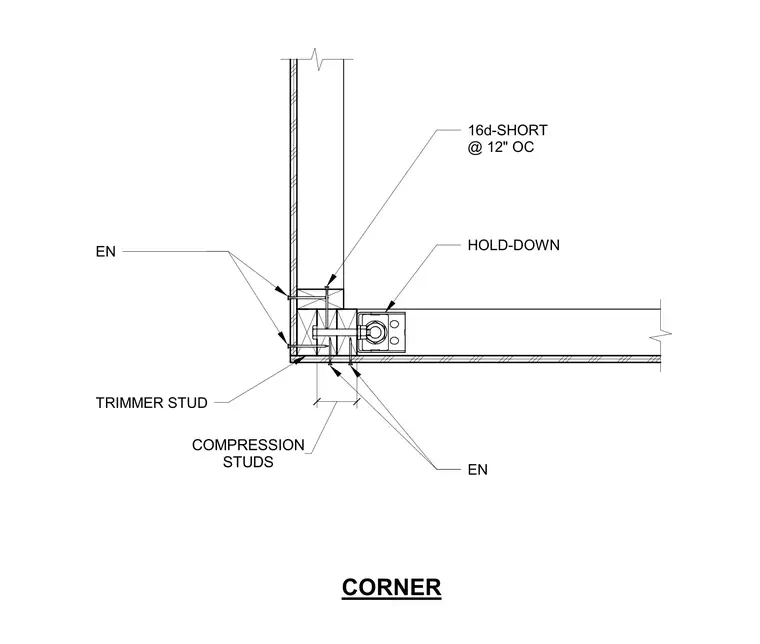
This corner assembly consists of a multi-stud configuration including compression studs and a trimmer stud tied together with 16d-short nails spaced at 12 inches on center. A mechanical hold-down device is anchored to the interior face of the wall assembly to provide uplift resistance. The framing members are fastened at the corner intersection to ensure structural continuity.
Members view this detail in full resolution, download the CAD files (SVG, PDF), and can adapt it in the built-in CAD editor — export DXF, DWG, or PDF.
Start membership