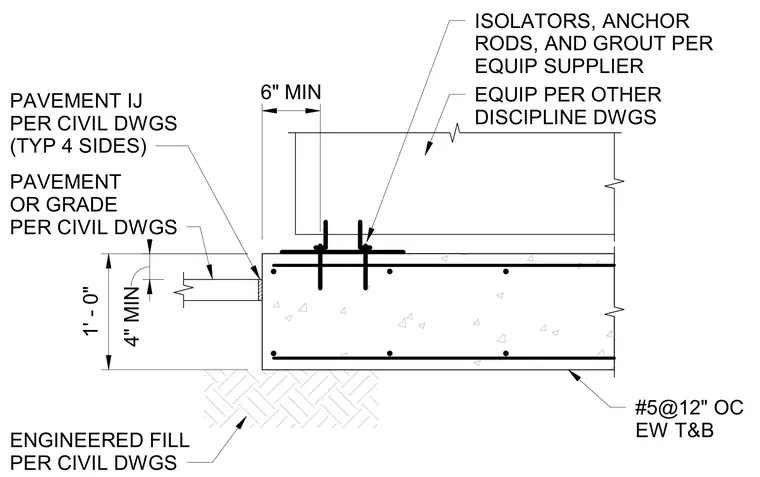
A reinforced concrete equipment pad rests on engineered fill per civil drawings and features number 5 reinforcing bars at twelve inches on center each way top and bottom. The one-foot-zero-inch thick slab provides a six-inch minimum edge distance to equipment mounted with isolators, anchor rods, and grout supplied per the equipment manufacturer. Pavement or grade matches civil drawings, with a pavement isolation joint typical on four sides.
1' - 0" 4" MIN 6" MIN PAVEMENT OR GRADE PER CIVIL DWGS ISOLATORS, ANCHOR RODS, AND GROUT PER EQUIP SUPPLIER EQUIP PER OTHER DISCIPLINE DWGS #5@12" OC EW T&B ENGINEERED FILL PER CIVIL DWGS PAVEMENT IJ PER CIVIL DWGS (TYP 4 SIDES)
Members view this detail in full resolution, download the CAD files (SVG, PDF), and can adapt it in the built-in CAD editor — export DXF, DWG, or PDF.
Start membership