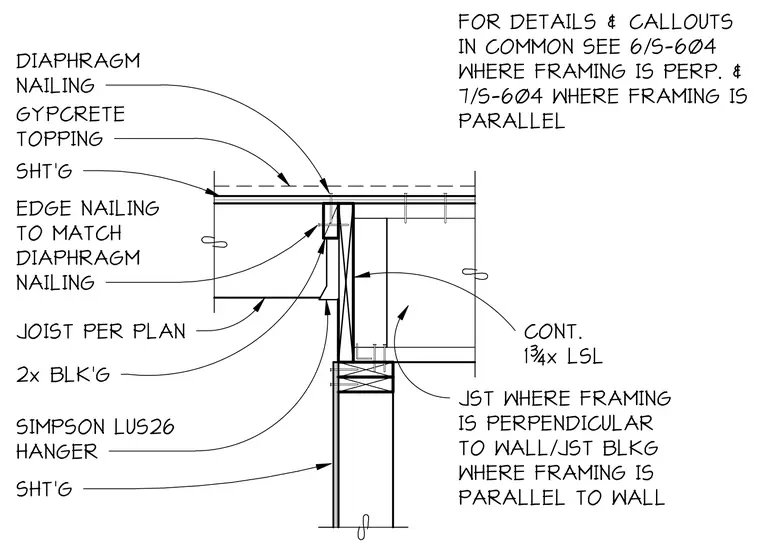
This assembly shows a floor joist supported by a wall using a Simpson LUS26 joist hanger. A continuous one and three-quarter inch laminated strand lumber rim joist is installed at the wall line. Two-by blocking is provided between joists, with edge nailing specified to match the diaphragm nailing requirements. The floor assembly is finished with a gypsum concrete topping over sheathing. Where framing is perpendicular to the wall, joists are supported by the hanger, while blocking is used where framing runs parallel to the wall.
Members view this detail in full resolution, download the CAD files (SVG, PDF), and can adapt it in the built-in CAD editor — export DXF, DWG, or PDF.
Start membership