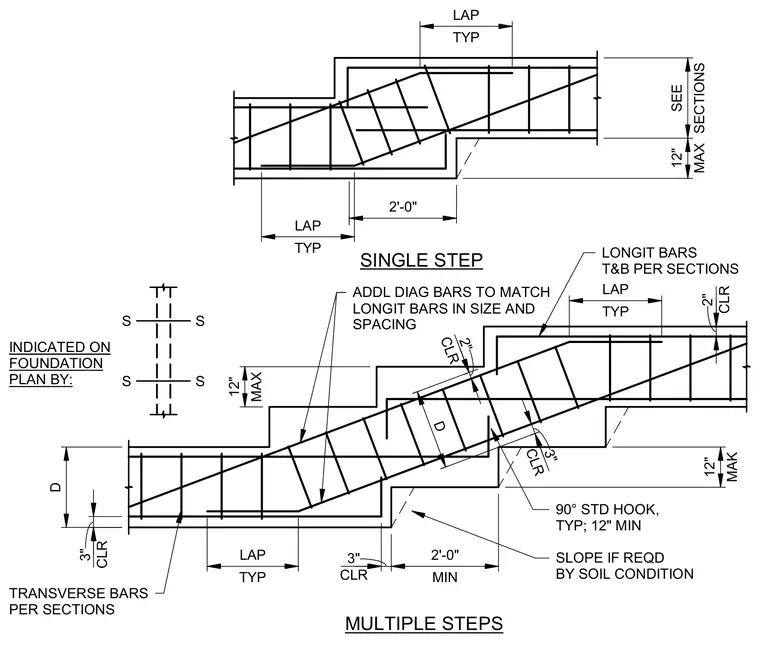
Footing step transitions incorporate continuous longitudinal top and bottom reinforcing bars sized per structural sections. Transverse reinforcing bars run perpendicular at spacings indicated on foundation plans. Additional diagonal reinforcing bars match the longitudinal bars in size and spacing across the step transition. Rebar laps measure two feet minimum with standard ninety-degree hooks at terminations. Clear cover is maintained at two inches and three inches as specified.
SLOPE IF REQD BY SOIL CONDITION INDICATED ON FOUNDATION PLAN BY: 90° STD HOOK, TYP; 12" MIN MULTIPLE STEPS SINGLE STEP LONGIT BARS T&B PER SECTIONS TRANSVERSE BARS PER SECTIONS S S S S ADDL DIAG BARS TO MATCH LONGIT BARS IN SIZE AND SPACING TYP LAP MAX 12" SECTIONS SEE 2'-0" TYP LAP MAX 12" MAK 12" D CLR 2" CLR 3" TYP LAP CLR 2" CLR 3" MIN 2'-0" TYP LAP CLR 3" D
Members view this detail in full resolution, download the CAD files (SVG, PDF), and can adapt it in the built-in CAD editor — export DXF, DWG, or PDF.
Start membership