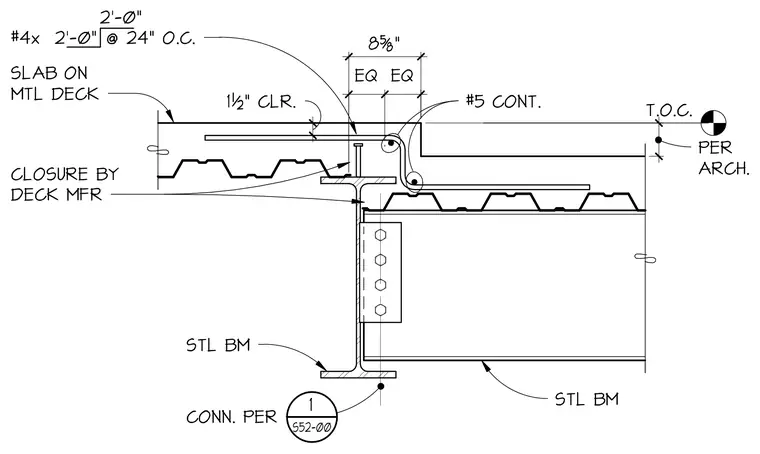
A concrete slab on metal deck bears on a supporting steel beam with a top-of-concrete elevation set per architectural drawings. A continuous number five reinforcing bar runs parallel to the beam, accompanied by number four bars spaced at twenty-four inches on center with one and a half inches of clearance. Metal deck closures are provided by the deck manufacturer per architectural specifications. The steel beam connects to a perpendicular steel member via a bolted shear tab.
STL BM #4x @ 24" O.C. #5 CONT. 2'-0" 1½" CLR. CLOSURE BY DECK MFR PER ARCH. SLAB ON MTL DECK T.O.C. 1 1 /2" PE R A R C H . 82" EQ EQ 2'-0" CONN. PER 1 S52-00 STL BM
Members view this detail in full resolution, download the CAD files (SVG, PDF), and can adapt it in the built-in CAD editor — export DXF, DWG, or PDF.
Start membership