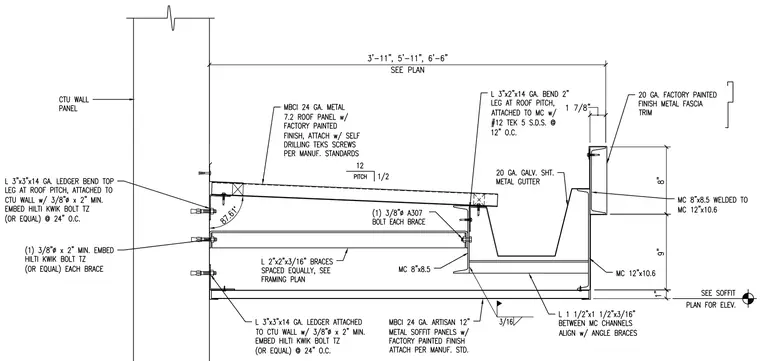
An MBCI 24-gauge metal roof panel with a 1/2 in 12 pitch is supported by steel channel framing consisting of an MC 8x8.5 welded to an MC 12x10.6. The assembly attaches to a CTU wall panel using a 3x3x14 gauge angle ledger secured with 3/8-inch diameter by 2-inch minimum embedment Hilti Kwik Bolt TZ anchors spaced at 24 inches on center. Angle braces of 2x2x3/16 size are spaced equally per the framing plan and connected using one 3/8-inch diameter A307 bolt at each brace. A 20-gauge galvanized sheet metal gutter and a 20-gauge factory-finished metal fascia trim finish the exterior edge. An MBCI Artisan 12-inch metal soffit panel with a factory-finished surface is secured below with a 3/16-inch fillet weld.
Members view this detail in full resolution, download the CAD files (SVG, PDF), and can adapt it in the built-in CAD editor — export DXF, DWG, or PDF.
Start membership