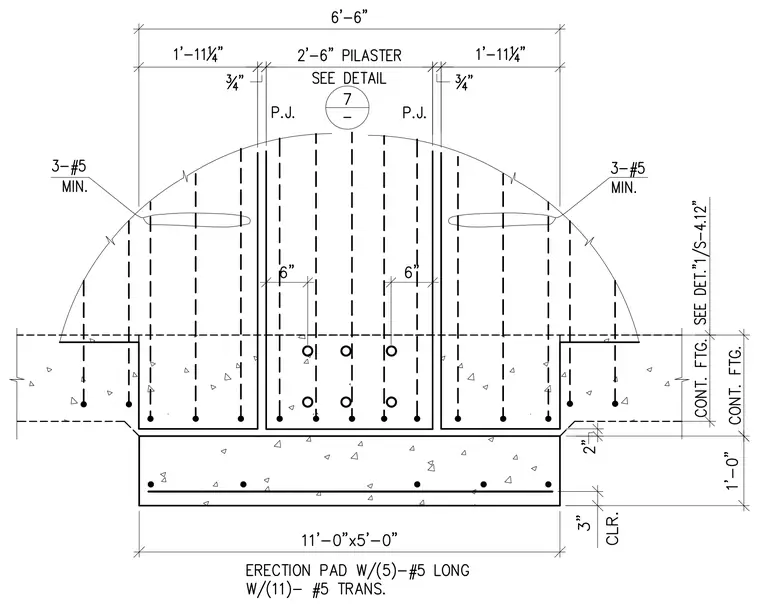
A reinforced concrete pilaster measuring 2 feet 6 inches wide bears on a continuous footing supported by an 11-foot-0-inch by 5-foot-0-inch erection pad containing five longitudinal number 5 bars and eleven transverse number 5 bars. The pilaster and adjacent wall footings feature vertical and horizontal reinforcing steel, including three minimum number 5 bars and control joints designated as P.J. Clearances and dimensions specify a 3-inch clearance at the base and continuous footing details referencing sheet S-4.12.
Members view this detail in full resolution, download the CAD files (SVG, PDF), and can adapt it in the built-in CAD editor — export DXF, DWG, or PDF.
Start membership