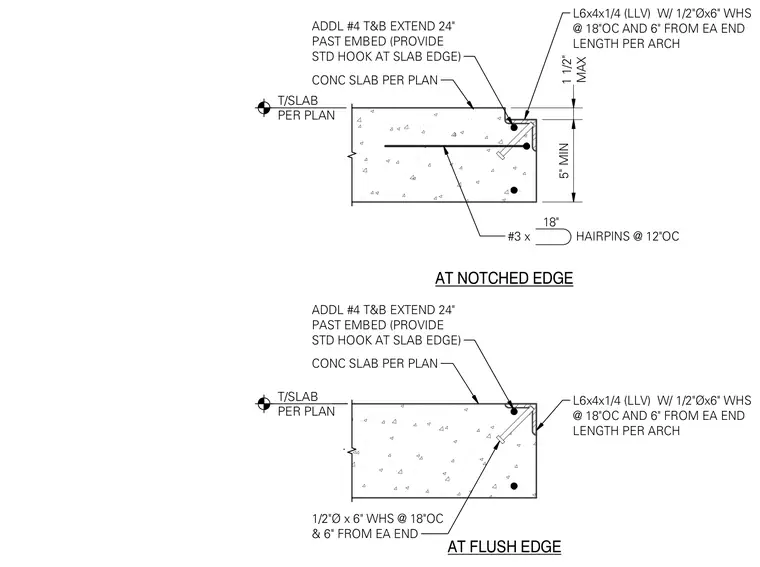
An embed angle made of an L6x4x1/4 structural steel angle with long leg vertical is cast into the edge of a concrete slab. The angle is anchored with half-inch diameter by six-inch long welded headed studs spaced at eighteen inches on center and six inches from each end, with lengths determined per architectural requirements. Additional number four top and bottom reinforcing bars extend twenty-four inches past the embed and terminate in standard hooks at the slab edge. At the notched edge condition, number three hairpins are spaced at twelve inches on center.
T/SLAB PER PLAN 1/2"Ø x 6" WHS @ 18"OC & 6" FROM EA END ADDL #4 T&B EXTEND 24" PAST EMBED (PROVIDE STD HOOK AT SLAB EDGE) L6x4x1/4 (LLV) W/ 1/2"Øx6" WHS @ 18"OC AND 6" FROM EA END LENGTH PER ARCH CONC SLAB PER PLAN T/SLAB PER PLAN #3 x HAIRPINS @ 12"OC ADDL #4 T&B EXTEND 24" PAST EMBED (PROVIDE STD HOOK AT SLAB EDGE) L6x4x1/4 (LLV) W/ 1/2"Øx6" WHS @ 18"OC AND 6" FROM EA END LENGTH PER ARCH CONC SLAB PER PLAN AT FLUSH EDGE AT NOTCHED EDGE 18" 5" MIN MAX 1 1/2"
Members view this detail in full resolution, download the CAD files (SVG, PDF), and can adapt it in the built-in CAD editor — export DXF, DWG, or PDF.
Start membership