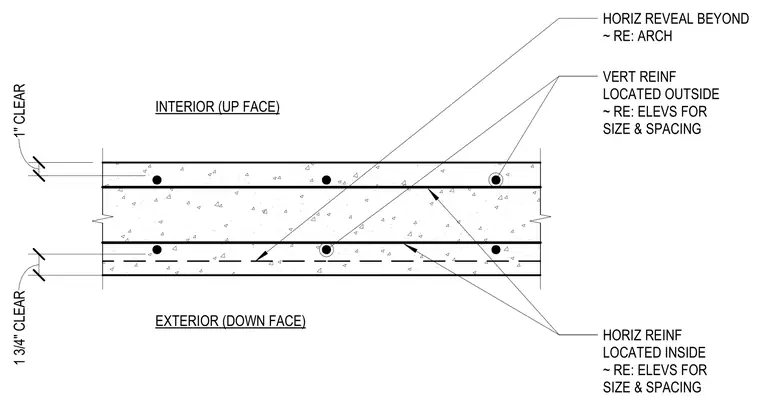
This section detail defines the reinforcement layout and concrete cover for a reinforced concrete wall. Vertical reinforcement is positioned on the exterior side of the horizontal reinforcement, with horizontal reinforcement located on the interior side of the vertical bars. The interior face requires one inch of concrete cover, while the exterior face requires one and three-quarters inches of cover. Vertical and horizontal reinforcement sizes and spacings are to be determined per the project elevations. Horizontal reveals are noted as being located beyond the section and are to be coordinated with architectural drawings.
1" CLEAR 1 3/4" CLEAR VERT REINF LOCATED OUTSIDE ~ RE: ELEVS FOR SIZE & SPACING HORIZ REINF LOCATED INSIDE ~ RE: ELEVS FOR SIZE & SPACING INTERIOR (UP FACE) EXTERIOR (DOWN FACE) TWO LAYERS OF REINFORCEMENT (EACH FACE) VERT REINF ~ RE: ELEVS FOR SIZE & SPACING HORIZ REINF ~ RE: ELEVS FOR SIZE & SPACING INTERIOR (UP FACE) EXTERIOR (DOWN FACE) SINGLE LAYER OF REINFORCEMENT EQ EQ HORIZ REVEAL BEYOND ~ RE: ARCH HORIZ REVEAL BEYOND ~ RE: ARCH
Members view this detail in full resolution, download the CAD files (SVG, PDF), and can adapt it in the built-in CAD editor — export DXF, DWG, or PDF.
Start membership