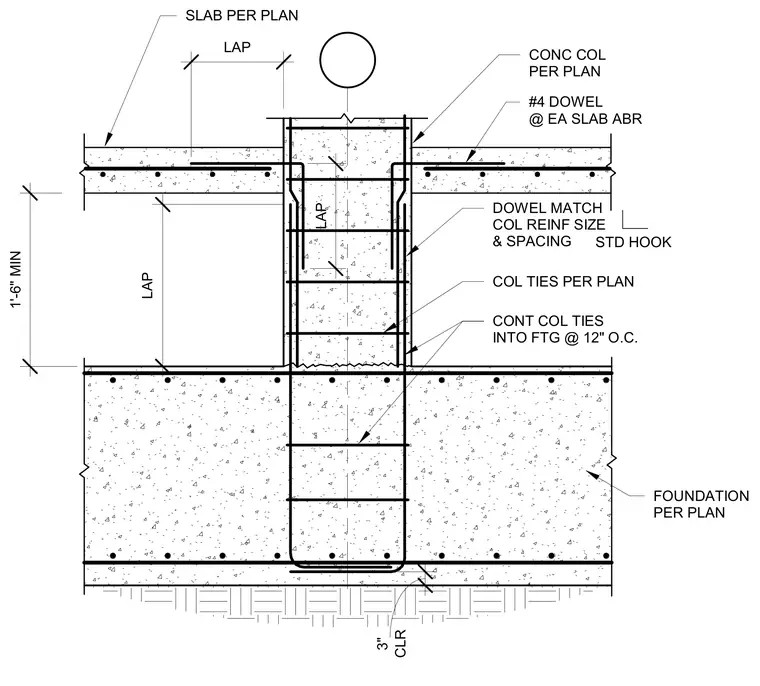
A reinforced concrete column connects to a foundation per plan with column dowels featuring standard hooks and three inches of clearance at the bottom. Continuous column ties extend into the footing at twelve inches on center. A concrete slab per plan ties into the column with number four dowels at each slab bar, lapping one foot six inches minimum.
LAP CONC COL PER PLAN DOWEL MATCH COL REINF SIZE & SPACING COL TIES PER PLAN CONT COL TIES INTO FTG @ 12" O.C. FOUNDATION PER PLAN STD HOOK CLR 3" LAP LAP SLAB PER PLAN #4 DOWEL @ EA SLAB ABR 1'-6" MIN
Members view this detail in full resolution, download the CAD files (SVG, PDF), and can adapt it in the built-in CAD editor — export DXF, DWG, or PDF.
Start membership